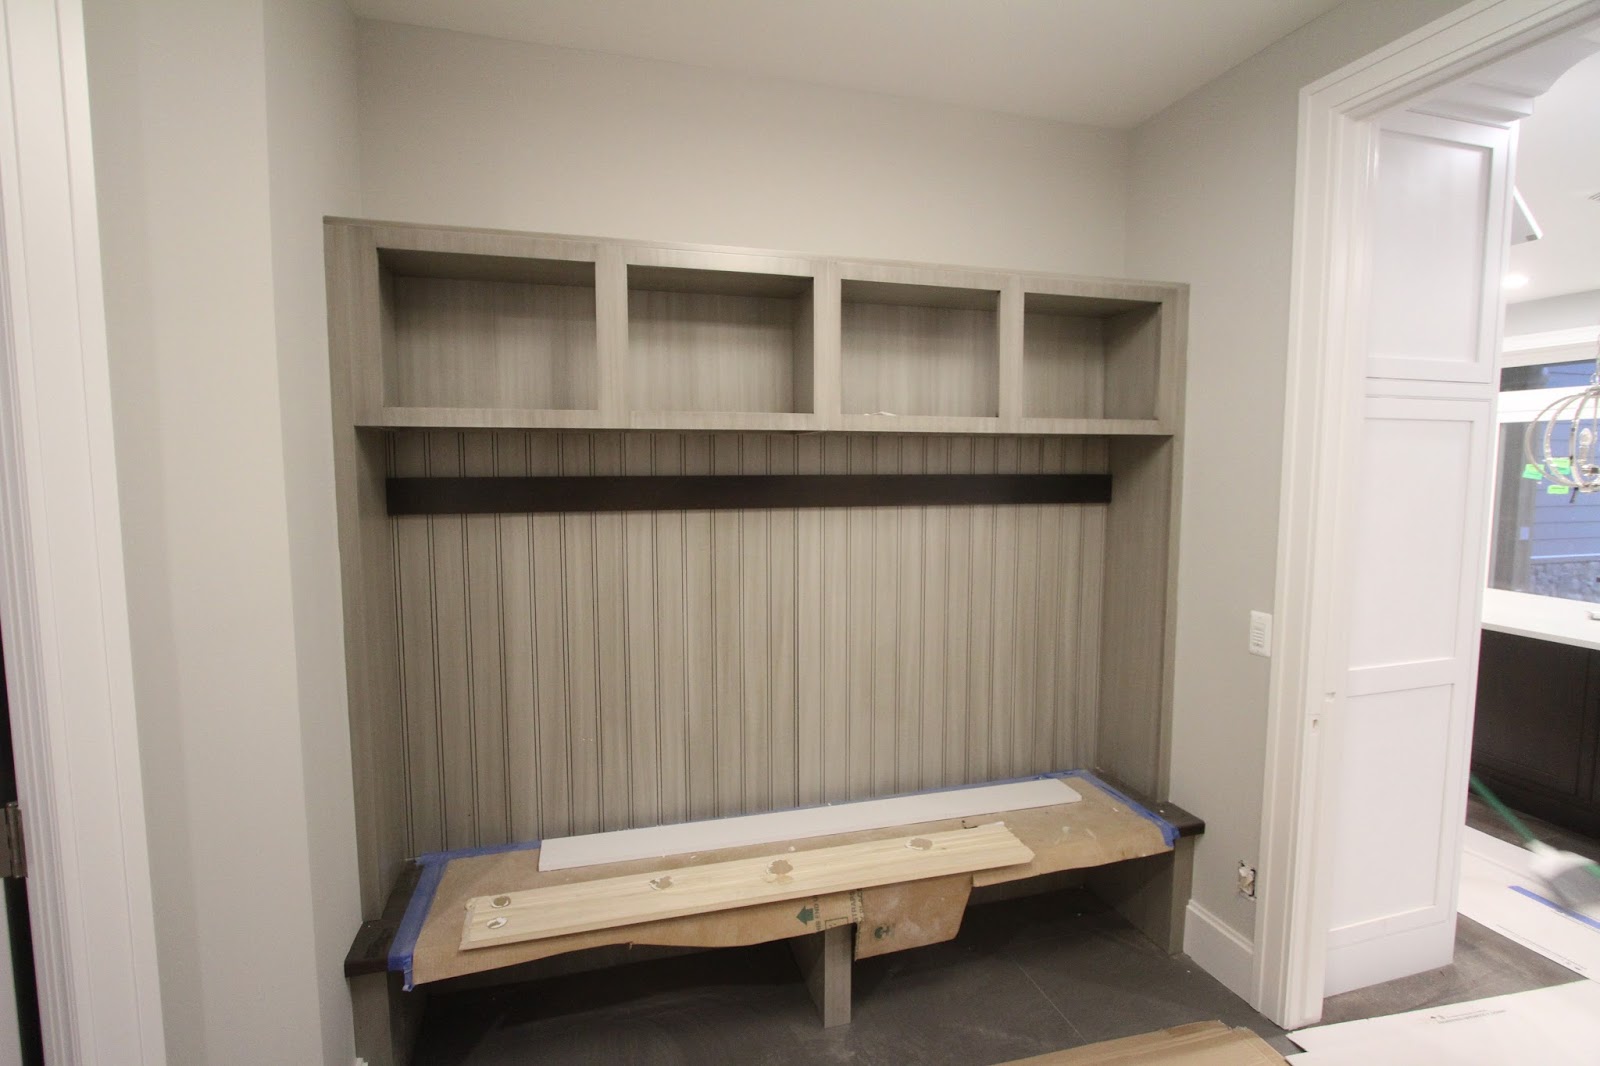
Another rainy weekend and progress marches on in the new house. Things are starting to wrap up outside with the near completion of the front and rear steps. The gazebo and back porch columns almost have all the trim installed and we confirmed the design of the railing on all porches and the retaining wall. The top coat of the driveway near the house will need to wait until spring, which is probably a good thing since we'll have a moving truck that may cause some damage. A few more lights need to go up outside and we'll be all set. Progress on the interior moves forwards with the installation of more wood floor on the first floor, continued progress on the lighting installation, and the last stages of the tile install. Still no sign of finished plumbing, but they need to wait on the tile in the master bathroom anyways. Valves are already in place at each plumbing location so the final hookup will be quick.

All the bluestone on the front and back steps have been set but both the treads and risers are waiting for mortar. Despite all the mix-ups in the design implementation, I'm happy with how these are turning out. The risers are well spaced and the large stones for the treads is a very nice touch. There's plenty of space for decorative planters or urns if we ever want to go that way, but the stairs will already be flanked by plantings, so we'll see how it looks when the time comes.

The last two steps before the deck are single pieces of bluestone. The surface is smooth but not slippery, even when they're wet. The wide landing before the last steps are spaced for about two strides so even though there are four steps total, we shouldn't need railing. The space between the urn pedestals is easily wide enough for two people and the pedestals themselves offer a nice place to sit. It would probably be too pretentious to get large stone lions so we'll probably end up putting some nice planters with some annual flowers.

Everything in the newly installed parts need to be mortared. The top is made up of five pieces and they filled the center with compacted fill sand before saying a bed of cement and setting the stone. There's a slight slope on the outside pieces so the top sheds water, but the two smaller center pieces are pretty level. The cobbles wrap around the outsides of the stairs and continue nicely into the stone on the house. Once mortared, the steps will be completed.

The garage door installers returned one more time to install the wireless keypad for the garage doors. Good thing it's wireless since we didn't run any lines to this location. This is kind of redundant since the Control4 systems provides control of all the garage doors from our phones. This will still be useful if we ever need to allow guests in through the garage door. We're not installing "smart" locks on any of the exterior doors. I don't feel they're very secure since there are too many viable attack vectors. This will be the only electronic point of entry for the house.

The final trim is nearly completed in the gazebo and back porch. Just a couple of more columns and all the woodworking on the exterior of the house will finally be completed. There isn't any blocking on some of the columns because the railing on these angled areas won't tie directly onto the columns. They'll have their own posts and will be secured into the stone decking. One installer from Distinctive Designs was working on the Saturday that we visited the house. We'll need them one more time to install the shoe molding after all the wood floor is in, but after that, we'll finally be done with them until the time comes to install the elevator.

Moving inside, the wood floor installers completed installation on the entire first floor, minus the rotunda and pantry. The foyer is mainly populated with tile, but there might be some wood border. The study doors pictured here have to be readjusted to match the height of the floor now that it's installed. The right dummy door can't swing open completely anymore and will need to be trimmed a bit. The left door might need some added since the gap under it increases. The floor probably isn't level but you can't feel it under your feet.

The speakers in the study were installed by The Sound Vision this week and all the Control4 switches were wired in and powered. The only remaining speakers that require installation are on the master balcony, so we currently have distributed audio in the study, kitchen, master bedroom, master bathroom, and basement gym. The greatroom speakers are all installed but not connected to the system. Since none of the remotes are on site yet and the switches on the wall plates are just generic ones right now, the sound is controllable through our phones. We don't have the media server set up yet so we can't stream our own music, but we can connect Pandora, Tunein, Spotify, iHeartRadio, and something called ShairBridge, which allows streaming from Apple devices. We tested all the rooms with some Pandora. While sitting in the greatroom, we piped music into the study, kitchen, and master bedroom, one at a time, just to see how loud each room was. Every room was easy to hear from the greatroom except for the gym. We really had to increase the volume to hear it even though we were sitting in the room above it. Skyrim soundtrack sounded amazing echoing through the house.

Motion detectors were integrated into the Control4 system and by extension, the alarm system. They're all placed in strategic positions in the house to provide motion detection coverage in all the required places. The status of the motion detectors is observable from the Control4 app so I can actually see where people are moving around the house. Since they're wireless, I can add more to the rest of the house and actually program the system to turn lights on whenever it detects motion in the room. Combine that with time of day rules, and we could have lights dimly turn on during the night so we'll never trip over things in the dark of the night.

The whole first floor from the guest room to the entire kitchen has the wood floor installed. Much of it is covered with protective paper or the rest of the wood floor, but it didn't stop us from taking our shoes off and walking around from the greatroom all the way into the mudroom, all finished floors. The protective paper will probably remain on the floor for a long duration of the build since we still need finished plumbing, electrical, and tile in the kitchen. I'm most worried about the application of the backsplash tile but it's normally installed after the countertop, so they should be well practiced at keeping the work clean.

The underside of one of the vent cover frames has been stained with a few samples to try to match to the floors. This will be the same stain on the treads, handrail, and baluster supports. Tanja seems to think that the lower left is too dark and would choose between the left side and top colors. I could see the left side matching in general around the house but prefer the lower left since it tends to cover more and doesn't highlight the grain as much as the left side. The grain in the floor isn't super visible since the color is so dark. We'll probably have to have a meeting soon and decide which to implement.

This is where the installation of the floor stopped before entering the rotunda. They probably just chose a convenient place to stop once they have to get into cutting the rounds of the rotunda in to the wood floor pieces. We're not installing any special flooring details in this space and chose to keep it simple and non-stereotypical (compass roses, borders, etc). Once the rotunda is finished, then the first floor will be just about finished. The foyer will remain unfinished until we get the tile in.

The wood floor was completed in the butlers pantry and dining room. The two pieces under the built-ins are there to apply pressure to the glued down floor since they're at the end of a run and can't be weighted down with the adhesive buckets. The flooring installers were working when we visited and when I snapped this picture. By the end of the day when we revisited the site, they were done with the dining room. When I spoke with the flooring installers, they were a little dismayed they were brought on the job at this phase. They were complaining that the electrical installers weren't cleaning up the drywall powder during their installations and stepping all over the floors in the process. It's a good sign that they're so protective about their product and they laid down the cardboard box materials and some RAM protective paper in strategic areas. After all the installers were gone for the day, we took our shoes off and walked around the house where the floors were installed. It feels different than other wood floors we've walked on. It's a solid surface, but it wasn't super hard underfoot. The surface is matte compared to the satin of polyurethane, and it feels a little softer to the touch.

The floors are completed in the kitchen, including under the dishwasher and fridge, but not including the pantry. The tile installers are currently working in the master bathroom, but the tile backsplash should probably be going up this week. The electricians hung the two pendents above the kitchen island, but they're a little low. We're thinking they should go up about half the height of the globes since they feel a little low on the counter top. It's awesome having access to the lights since it extends our visits a bit later now that the sun is setting earlier. All the lights in this picture are supplied by the LEDs in the recessed cans but I can't remember what dimming level they were at. The Sound Vision is scheduled to finish the light programming this Monday so all the switches in the house should be fully functioning this week. Some of the lights were also mis-labeled in the app so this should also be fixed soon.

Here's a closer look at the globes above the kitchen island. There are three bulbs in each pendent so we'll need to find some to install since they don't seem to come with the fixture. The inside has small crystals and the outside is polished chrome, giving us that sparkling "bling" we were looking for in the kitchen.
The floor in the guest bedroom is also completed, all the way into the closet. There's a finishing oil that will need to be applied when all the floor is laid and clean so I'm not worried about all the dust and footprints that are currently present. There's not much else that needs to be done in this room, so it's basically ready.
There's zero threshold transition between the guest bathroom tile and bedroom, which was pulled off perfectly. The thin Ditra metal strip that contains the tile color matches the wood floor almost perfectly and really disappears. There's also no threshold to the shower so the entire floor is flat. It's a shame we couldn't pull off the zero threshold in the master shower but at least we got it in here, where it's more likely to entertain an older member of the family.

Electricians installed the wall sconces in the great room and The Sound Vision got both subwoofers in for the great room surround sound. There's one on each short wall section on either side of the fireplace column. These sconces were supposed to be delayed until December, but Margaret looked into it and here they are. I'm not sure if it was miscommunication or if she pulled some strings, but they're new this year. We decided upon these as a last minute decision since we had difficulty finding something we liked. The bronze color matches the floor well and perfectly matches the Theta above the fireplace.
The lighting controller to the Theta was connected so we could turn it on and off. It illuminates in the rectangular frame with LEDs. When we returned to the site after everyone left, we turned off all the lights in the house and only turned on the Theta. It provided a nice low ambiance light in the greatroom so it really throws more light than I was expecting.

The two foot extension on the drop for the Theta still needs to be installed and I think that's the lowest it can go. The LEDs cast a shadow on the fireplace and it seems like with the extension, that shadow will be pretty close to the top hand rail. We were hoping it would be lower, but I guess it will have to do since we can't get any longer extensions. We had control of the lighting in the upper rotunda, kitchen, and lower rotunda, but not the recessed in the greatroom so we couldn't really see what it looked like with all lights on. We have six recessed cans in the greatroom coffers and if the other lights are any indication, these will be plenty.

Here's the little bit of flooring that still needs to go in the pantry. Once this floor is laid Distinctive Designs can install the swinging doors to the pantry, which has hardware that secures to the floor. We have a shelving system being installed by California Closets which is why the baseboard isn't installed in this room. This visit we were walking around the kitchen trying to decide where to put plates, pots, and utensils. We unanimously decided that we have way more storage space than we currently need and I think the pantry will provide the same experience.

The "Comet" isn't installed in the rotunda yet, but I got to take a look at it, still safely in its box. It seems like it's going to be a lot of work putting it together. You can kind of make out the skeleton of the chandelier in the middle of the box. It's basically a spherical cage to which all the metal leaves, stored in the other bags, attach to. We were discussing the hanging height in the rotunda, and couldn't decide if we wanted it below the level of the hand railing on the second floor so the eye line is uncluttered across the rotunda, or if we should hang it higher so it doesn't drop too low on the first floor.
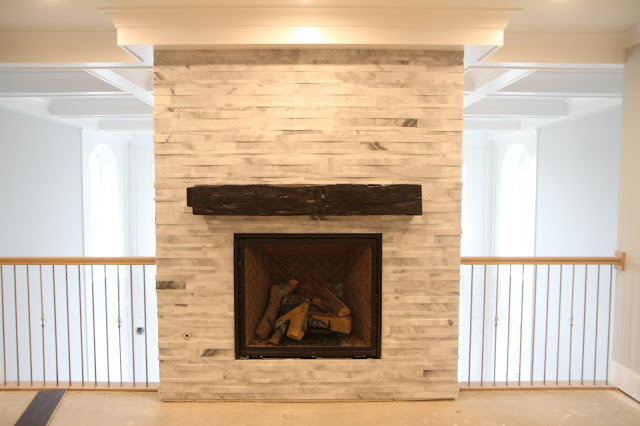
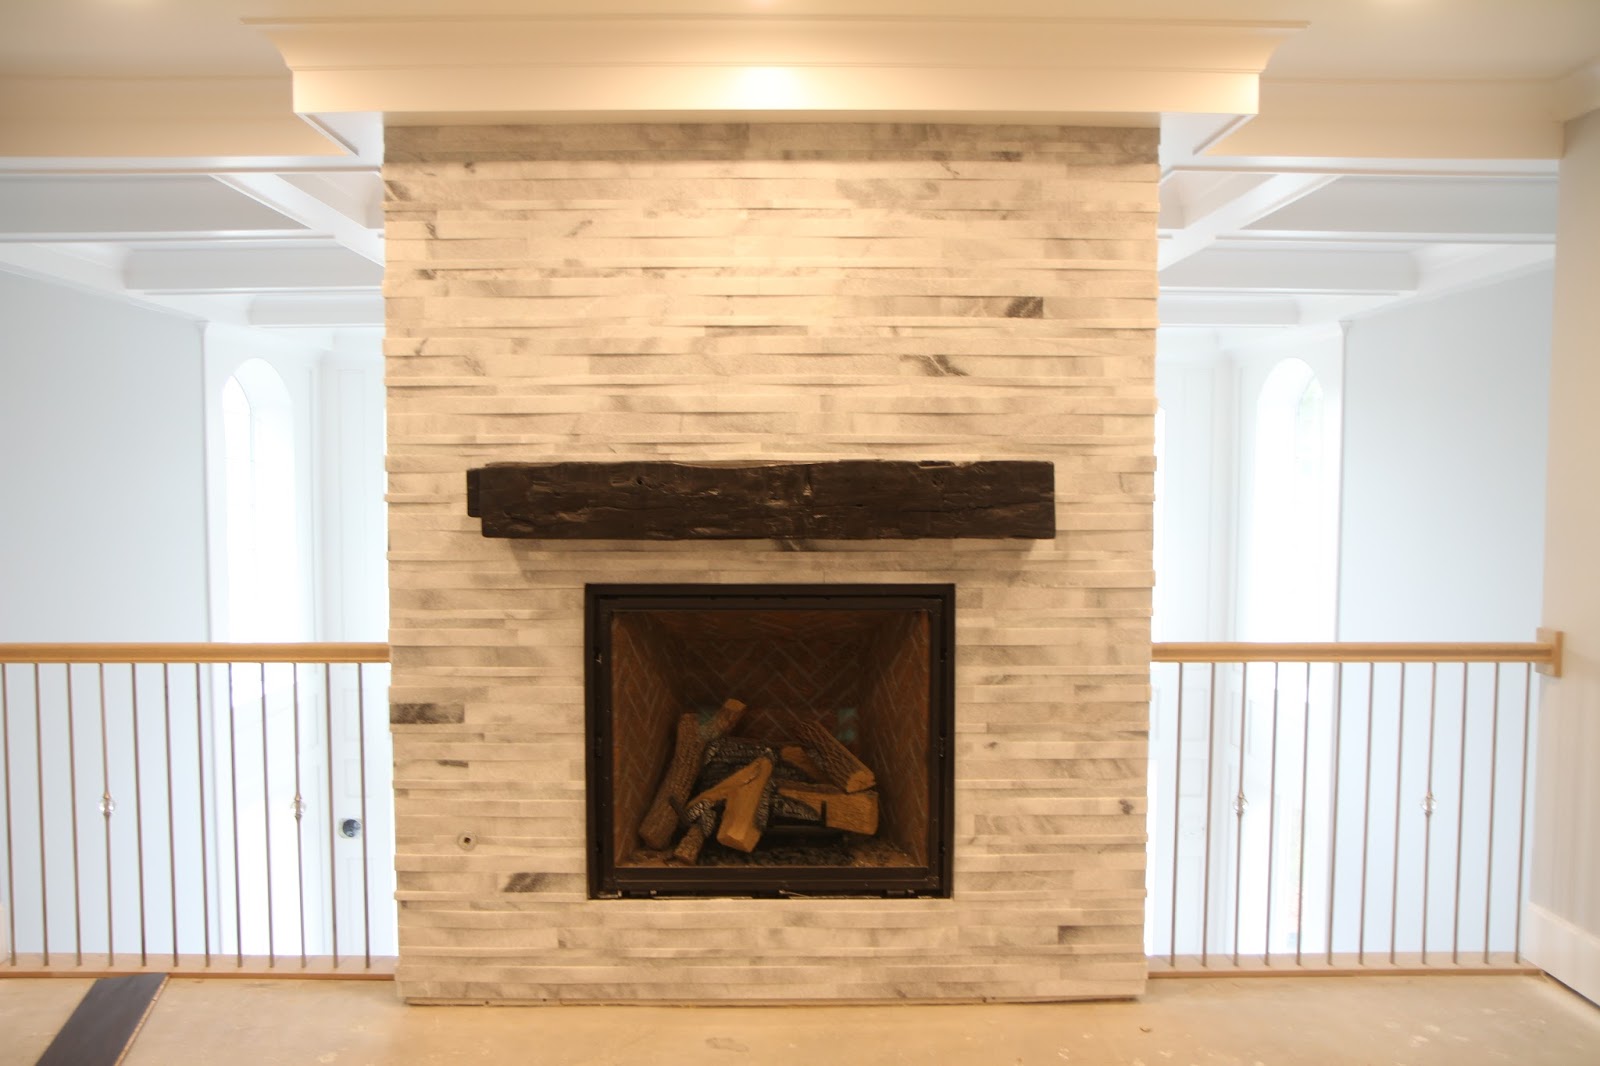
Lights are in and functioning on the much of the second floor so I couldn't help but take a picture of the unmasked fireplace and mantle. The wood floor will probably begin being installed up here this week. There's not as much up here so I'm hoping that the installation will be much quicker than the first floor. We really only have the second bedroom, rotunda walkway, master bedroom and closet, and turret bedroom to deal with.
The vanity light in the second upstairs bedroom was installed, but the glass, housed in the Styrofoam, still needs to be installed. We plan on installing mirrors in all these bedrooms, but haven't made these selections yet. The three switches in this room aren't on the Control4 system. One is for the vanity light, one is for the other overhead lights and one is for the ventilation fan.
Tile in the master bathroom is mostly finished and was installed quickly after PMP installed the bench. All that's left is the penny rounds in the window curve, wall tile above the window, and framing in the nooks. The penny rounds were installed on the back wall of the bottle nook but PMP is still fabricating the second shelf that will fit in that nook. Of course, grouting will need to follow all this tile installation, but so far, we're really happy with the install. PMP is also fabricating new seating supports since the ones they initially cut were too short.

The penny rounds were also installed above the master bathroom vanity, but not all the way up and not under the vanity. The penny round tiles will be installed both below the vanity and all the way up to the ceiling with the space below the vanity being illuminated with low voltage lights. I think they got this section in first so they could grout it and get the medicine cabinets and finished plumbing installed quicker. Finished electrical also needs to get the wall plates and sconces installed so the tile installers are the rate limiting factor here.

The pretty blue lights are blinking on laundry room Control4 lighting controllers. It looks like all the line voltage wires on the left are connected to the low voltage signal lines on the right. There just needs to be a little more programming before the Control4 wall switches work. I didn't have enough time to trace each wire, but it looks like the hot lines are all connected to one distribution block and the black commons are connected to the controllers. The line voltage wires are still labeled with writing on the original insulation sleeves, so as long as those are preserved, we'll always know where the lines are running to.
The Sound Vision installed termination blocks at all the data drops around the house. I think there are two CAT5e lines, one CAT6 and the coaxial. I'm not yet sure how all these hook up. Each tv in the distribution system will need a "
Just add power" receiver which provides 4k video over a CAT5e cable.
The girls turret room with lights on changed the wall colors from purple to purple-pink, but I think they'll still approve of the color. The lights in here are on dumb switches that I'll probably swap out for dimmers later, but I can't figure out what the second light switch is for. At one time, we thought about having a ceiling fan in here, but removed it since it messed with the view to the rotunda. This is obviously wired to something, but I can't figure out what right now.
The data cabinet was built and populated by The Sound Vision last week. It's now currently housing the security, internet, and distributed audio equipment. We still need to get distributed video in there, and whatever storage solution we'll be using for data. It's on wheels so we'll be able to move it around the mechanical room as needed, but I love that my new house has this thing, quietly humming away in the basement, controlling our lives.

All the data lines for the drops in the room are now running to the cabinet. The cable itself is well organized and bundled, but currently mobile until the cabinet is in it's final place. I'm not sure if we should secure it then or just let it remain loose in case we need to push the cabinet around. All the electrical connections to the first floor controlled lighting is also contained and connected into the first floor lighting box. The number of loose cables in the mechanical room is quickly dwindling as the finished electrical gets completed. A major step will be getting the EV circuit hooked up so I can get DTE to install the last remaining meter.

The basement lighting control panel was populated and hooked up, just like the panel for the second floor. Through the Control4 app, I can program "If-When" sequences, and with special software, I have some control on how the buttons are programed, but if I want to add a device to the system, I'll need to call up The Sound Vision to integrate it in. Tying in multiple systems is pretty powerful. For example, when the doorbell is pressed, I could have the dedicated touch screen show the front door security camera, take a snap of the feed and email it to a number of email addresses, or push it to Google Drive. I could have the foyer lights turn on and the porch light turn on, if off, and slowly increase brightness over a desired time. I'm going to have fun programming my house.

This box was sitting on top of the security panel, so I think it will be installed in the mechanical room and integrated into the system. It sits on the floor and has a contact switch that closes when water bridges across two connectors. Simple solution to alert you if you have some kind of a water leak. I wonder if they make wireless units I can install in the kitchen and second floor laundry room. The laundry room has a floor drain, but the kitchen doesn't so it would be nice to have in case of a dishwasher mishap.

Speakers were installed and integrated into the basement gym. We tested the sound output of these two speakers while sitting in the greatroom and had difficulty hearing it until we hit 65% volume. I usually listen to music when I'm working out, but these will also be tied into the TV that's down here since it's all part of the distributed A/V system. Knowing that it took a good amount of volume to hear it one floor above, I'm confident I'll be able to be as loud as I want to be when I'm working out and not disturb the rest of the house.
All the TV locations have these grommet plates installed so the connection wires can cleanly pass through. Around the house, some plates don't seem to completely cover the holes in the drywall, so I think they'll need to come back before the painters can touch up everything in the house. I haven't seen much damage from the flooring installers yet, but the finished lighting and speakers have created some damage that will have to be patched.
That's about it for this week. I'm hoping we'll see more installed lights and maybe some finished plumbing next weekend. A finished first floor and started wood on the second floor would be nice too. Tile should progress well and the exterior stone work should be finished. We're hoping the weather holds out for the last exterior paint. Grade inspection should be coming in this week, but I'm not sure where we sit on all the other installations. Definitely won't be in the house for Thanksgiving, but we'll push for our first Christmas there.