Showing posts with label Second floor. Show all posts

Monday, March 28, 2016

Roof, walls, and turret

   I got a chance to visit the site on a sunny Easter day and was greeted with more steady progress and some surprises. The entire garage roof is now sheeted in and the structure for the fascia is in place so we can see where the front porch roofline will meet up.  More decking was installed on the second floor in the front of the house, but the connector trusses have yet to be created.  The interior kitchen wall stud was erected so we could get the cabinet designer out to measure the space for final ordering.  The surprise is that they also erected the stud walls on the first floor between the study and guest room.  

   Here’s the state of the house from the front.  You can see that the garage is sheeted up to the house, the roof on the front of the house is almost completely sheeted, and the windows on the turret have been corrected.  It’s a huge difference for the turret, as the windows are lower to the floor, down from about two and a half feet to two feet, and the top is corrected so the entire height of the opening is seven feet.  

   The windows of the turret take up seven of the ten feet in height, giving two feet under the window as per code, and one foot above.  You can see the exterior is covered in plywood, which was slotted from behind to allow it to curve.  The height of the turret is visibly above the height of the ICF wall next to it.  The truss interface between the turret and house plane will be interesting to see.  We’re hunting for a nice finial (thingy that goes at the peak of the turret) so if you have any good ideas, leave a comment!   

   The garage roof is now connected to the master closet since the entire garage roof decking is completed.  The truss structure that was above the double garage door is now obscured, and you wouldn’t know that special engineering was required to create that plane.  The little space around the master closet is enclosed and it’s a pretty awesome space.  More pictures on that later.  The very peak of the roof decking doesn't meet since there will probably be a ridge vent up there.

   Here’s the awesome space that’s created from the Lite Deck that supports the master closet, and the space under the garage trusses.  I don’t think any other structure will be put in here, but I could see the possibility of more supporting 2x4 being installed.  Maybe the roof pitch and proximity to the structural master closet wall is enough to support the static weight of the roof and any snow that might accumulate on it.  The space is pretty large and the roof is high enough to stand under for most of the space.  There’s a little bit on the other side of the master closet corner.  As I mentioned before, I’m not sure about the safety of creating access from the master closet but we’ll at least be able to have access from a hatch in the garage ceiling.  Good place to hide presents.

   Here’s what the kitchen looks like with the side wall installed.  I verified the wall length measurements just in case so it looks like we’re ready to order cabinets.  The right corner of the kitchen from the door towards the back will be for the double wall oven and some cabinets.  From the door forward, we’ll have the fridge and freezer columns.  There’s just over five feet on that wall so we might be able to squeeze a 36” fridge and 24” freezer, or a 30” fridge and 30” freezer in there.  We also have to account for the space that door molding and side panels will take up on that wall.  The opening between the wall and elevator is the doorway for the butlers pantry.   With the fridge/freezer being on the left of the door to the mudroom  and the double oven being housed in a cabinet to the right of the door, we weren’t sure where a light switch could go.  Turns out, with structured wiring lighting control, you can get away with a ¾”-1” depth box, so it can be mounted in the oven cabinet.

   Here’s what the turret looks like now.  Huge difference between the first iteration.  Small piece of advice to everyone out there building a house: Always double check the work!  The windows are ordered so while correction wouldn’t have been too bad since it’s all just wood construction, it’s still money lost from wasted materials and time.  The windows themselves will be a 2’x5’ casement topped by a 2’x2’ static window.  My only worry is how cold this area will be during the winter.  Hopefully, between the high efficiency, low air infiltration windows we bought and proper insulation/air sealing of the studs, it won’t be too cold.

   Here's the panorama of the turret view with the new window openings.  The windows are so tall, I couldn't capture the entire height.

   Here’s the progress of the roof decking on the second floor.  Most of the front of the house is covered with roof plane interfaces needing attention.  The back half of the house will needs the truss interface between the main part and the greatroom, so that will need to be constructed before the decking can go on.  Also, the turret and turret trusses needs to be completed since it will probably intersect the main house plane. 

   This one was a pleasant surprise.  This is the doorway from the guest room into the guest room bathroom.  It’s only five feet wide, but it will be enough for a bathroom with a shower.  We’re planning on also having a no threshold shower in this bathroom since our guests won’t need a tub.  Just on the other side of this wall is the study.  The window in this room is a static oval window.  The plan right now is to have the toilet below the window and the vanity next to the door with the shower on the far wall.

   Here’s the guest room doorway to the walk in closet.  I know there’s really no reason to have a walk in closet for the guest room, but there wasn’t a great way to expand the bathroom into this space so we left it like this.  I think the wall will stay curved inside this space so it will have a neat look to it.  It’s only just over 4 feet wide and part of the depth is taken up by an alcove from the study.  
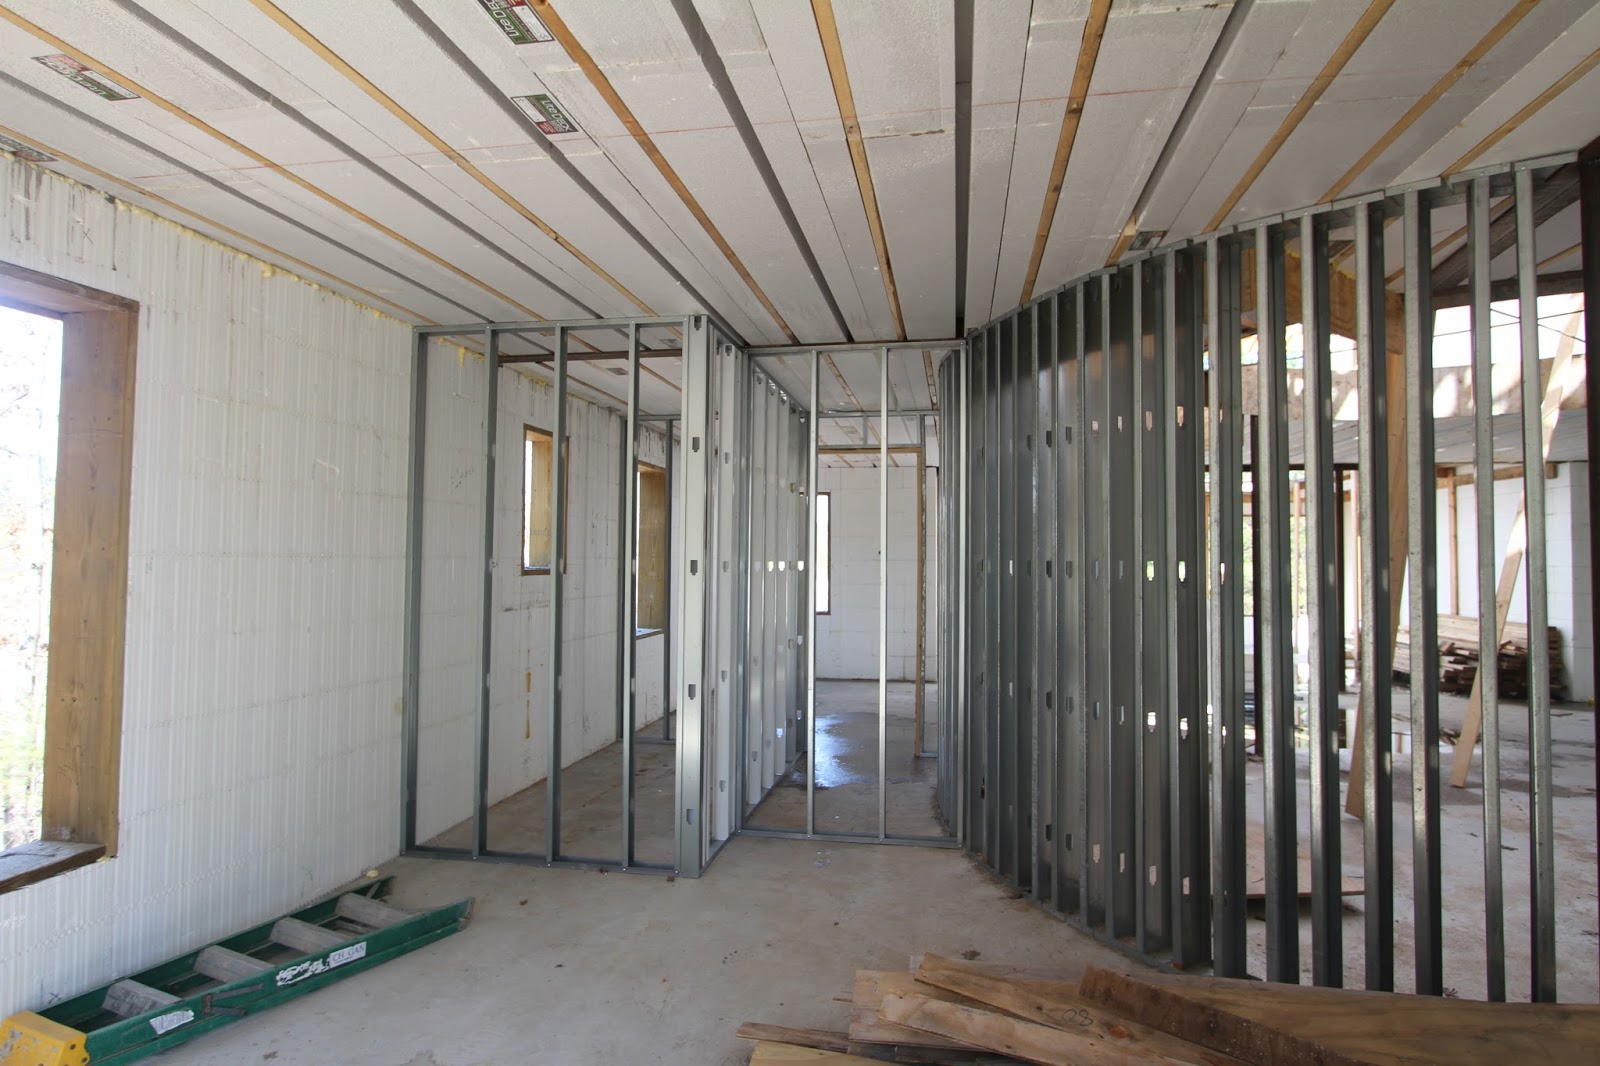
   Here’s the wall from the study side.  You can see the alcove that will house some kind of countertop built-in for charging devices or holding shared printers.  We currently both have our own desk spaces and computers so we’ll want to have something functional in here.  We’re having some difficulty figuring out how we’ll configure this space for our work spaces since the large windows are only two feet off the floor and it might look ugly having a desk in front of the window.  I think the best use of space would be having two corner desks with a low bench connecting the two that runs under the window.  The downside is that we'll be facing away from each other into the corners.  We have Margaret thinking up some good ideas.

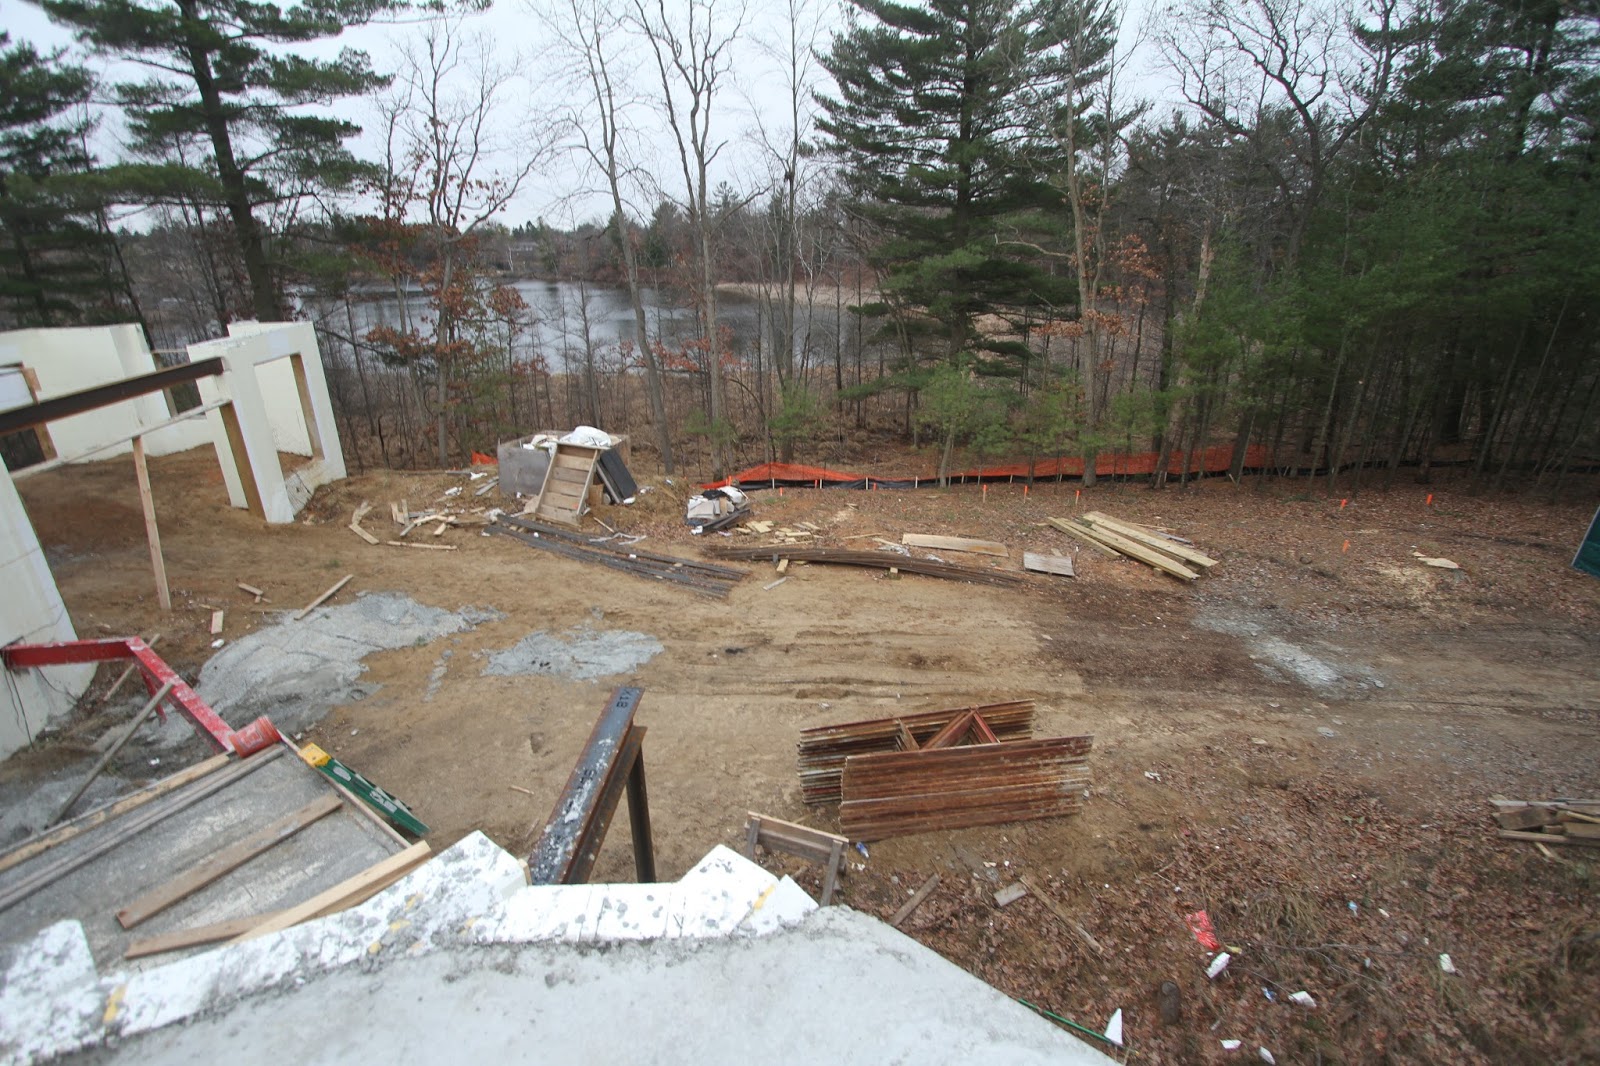
   One last parting shot of the house from standing on top of the concrete retaining wall.  Eventually the front porch roof will intersect with the garage roof where the long fascia support is.  It's getting really exciting to see so much progress each week.

   This week, our kitchen designer, Eric Johnson from Cobblestone Cabinets will be visiting the build to take measurements for cabinet ordering.  We're hoping that we can get the order in before the expected price increase later this month.  Being one of the most expensive items in the house, it would be great to save a few thousand dollars on cabinets.

Sunday, December 27, 2015

Second floor: poured. Trusses on order.

The second floor walls were poured as scheduled and cleanup has begun on the site.  Work has taken a pause this week for the concrete in the walls to cure and for holiday.  I think there will be some progress the days in between Christmas and New years but it will mostly be clean up on the site.  The landscaping hasn't begun yet, but I think the on-site dumpster needs to be cleared out before that can happen.

   I think this is the first clear shot of the house with the second floors poured, without trailers in the way.  I confirmed that the turret and master closet wall will be built more conventionally, with wood.  Actually, it will either be 2x6 or 2x8 stud walls with 2" foam on the outside and either spray foam or blown in cellulose for insulation.  While it's not as air tight as ICF, I think it will be okay, if done properly.  I would prefer spray foam since it will cut down on air infiltration, but  the 2" exterior foam will help.

    Here's the final long shot of the master bedroom.  Walk out balcony is to the left and the windows will frame the bed on the far wall.  A header is needed above the window since ICF can't make that span alone with that thickness.  I'm still not sure how the elevator shaft will be finished in the attic space.

    Looks like the walls in between the windows will be build conventionally too.  There's such little wall space here, I'm sure it will okay. A header will also need to be installed across these windows to support the weigh of the roof.  There isn't a pocket on either wall, so I'm not sure how it will be constructed.  I didn't venture out onto the catwalk this time, but it might be the case where the concrete was blocked off of the corners, making a pocket for beams.

    Looking forward towards the turret.  The power float will be needed for the garage slab, but they haven't taken it down yet. I think they'll do it when they get the crane in for the trusses.  A bit of clean up is needed up here, but nothing drastic.

    Here's the driveway approach, now that the trailers have been moved.  You can just make out the painted stakes on the left that will be where the retaining walls are.  The stakes around the small pines will be a semi-circular wall of boulders that will help transition the driveway height to the "lawn" height.  Most of the driveway in this view will be a large circular paver stone turn around.
    Here's all three levels of the house.  When completed, the porch will partition the basement level from the first and second, so it shouldn't look so monolithic.  There will also be two exterior building materials.  We've seen too many houses that are just all brick or all stone.  Looks too plain.

    Another shot of the "motor coach" as the landscape design calls it.  Basically it's an area big enough for any of the three cars to turn around in so we don't have to back out 250' of driveway.  I'll write more about the landscaping plan in the next post.

   Yeah, not much to look at this week.  Next week should be a different story.  

Sunday, December 20, 2015

Second floor, ready to pour

   All the ICF block is up for the second floor pour.  We'll get a pumper truck out tomorrow (Monday) and that will be the end of concrete... except for the garage slab.  The plans have been sent to the truss manufacturer and they're just waiting for the final measurements of the walls after the pour.  Although the house is built as close to spec as possible, there's still room for some variance.  When you're talking spans and sill plates, exact measurements are always best to have. 

   Great Oaks has started to implement our phase 1 landscaping plans.  This involves all the retaining walls necessary for the support of the driveway.  This means that there are two caramel mint rock walls extending from the corner of the house, a combination concrete and caramel mint wall to the right of the driveway, and a few boulder walls up the course of the drive.  The first step in this process is removing trees to make way for the hardscape.

   In total, about 22 trees were removed, not including some small saplings.  I was allowed to "keep" 6 trees from the culling to be stacked on site.  All the trees were cut at the base, leaving a stump.  My keepers were bucked to 12'.  I found a local sawyer, Michael's Woods, who makes cabinetry and furniture who agreed to process the trees into lumber of my choosing.  He has a Wood-mizer portable saw mill and offered to let me help process the wood at a reduced hourly rate.  You can bet I'll take up his offer on that!  I managed to keep 5 oaks, red and white, and the largest maple harvested.  I'm not sure how I'll process the oaks (slab or quarter sawn) but I'm intending to use the maple as part of our kitchen island in the form of an end-grain butcher block.  
   Notice no snow yet?  I'm sure that will change just in time to get our roof on.  Here's my pile of logs, ready to be processed at the saw mill.  Nothing huge; the largest being a 16" oak.  The maple is 14", so I think it will be nice for my purposes.  I also have the option of letting Michael keep some of the wood to sell, to offset the price of processing.

    With the finalizing of the walls and the implementation of the landscaping, comes clean up.  There have been trash piles around the build site, fairly well contained, but unsightly nonetheless.  Now that we won't be needing any more ICF, we can throw away all the cutoffs.  This has to be the biggest dumpster I've ever seen.  You could drive a small car into it.  The end opens up like a barn door and you can simply walk into it to throw away the trash.

     Here's the final wall of the master bedroom and bathroom.  The window bucks are in for our eyebrow windows.  The left side windows will frame our bed.  The right window will be in the shower.  These two windows are separated by a wall, and the water closet.  Because of the span above the window, ICF couldn't be used, from a structural perspective.  Instead, a standard wood header beam will be installed and insulated.
    Here's a shot from the front of the house to the back.  The window bucks for the upper windows in the greatroom are not installed in ICF as they are below.  I'll have to ask what the intent is, but I suspect it's because, again, the header across this span can not be made with ICF alone.  I'm guessing a wooden header will be installed here as well since a steel header won't be necessary since it's not really load bearing.  Yes, the roof will be supported by this, but it can be accomplished with a laminated beam or something similar.
   I'm also not sure how the top of the elevator shaft will be terminated.  It's currently the same height as the walls, but I would imagine that there should be some extra space above for mechanicals or something.  Also, it would need to be well insulated since it's extending into the unconditioned attic space and extends down through the core of the house.  If not properly implemented, it could act as a draft core.

    There used to be three oaks blocking this view.  These are actually the oaks that I kept since they were the largest in diameter.  Now the view is unblocked, save for some larches in the wetlands area.  Even though we won't have a catwalk around the greatroom, we'll still get a great view from the second floor landing.

    The turret is another area that isn't finished to be poured.  I think this will also be conventionally framed, and I'll have to find out what the construction details are.  Minimum, I would expect 2x6 spray foamed for air tightness.  2x10 would closer match the thickness of the ICF walls so I would go for that too.  The turret will have a 10' ceiling so the roofline is separated from the rest of the roof by a foot.  It will have seven windows, two feet off the floor and seven feet in height, with a 1 foot header.  Since they're the only windows in the room, I think they'll give off enough light.

    Now you can see how much more open the woods are now that the trees have been removed.  There will be two caramel mint rock retaining walls terracing down from the upper elevation to the lower.  A stone stair will cut though the walls, allowing us to go from the higher elevation to the lower.  The walls will start at the corner of the house and curve forward, following the natural curve of the ground.

    Here's a shot of the back of the house.  You can see how the windows on the "second" floor will mimic the first, but they'll be arched instead of square.  10' for the basement, 9' for the first floor, 9' for the second floor plus some floor thickness: 30' in height.  Ultimately, there will be a small bluestone patio off this door and retaining walls will contain the elevation changes to the left.  There are also plans for a set of doors to access the area under the back deck.

    This is the area where the under-deck access will be.  We'll have a 2' high retaining wall that will hold a path leading to access doors.  Even with the increased elevation, we'll still have about 8' of height under there.  Since it's unconditioned, we'll probably just store furniture or or boating equipment there.  Another retaining wall with stairs cut through them to access the back yard.  This will be implemented in a few years.  In the interim, we'll probably just grass this area to curtail erosion.  

    Back yard shot of the house.  You can see some of the left over wood from the trees I kept from the culling.  The only visual aspect missing is the gazebo, which will sit on the pad on the corner of the kitchen.  The Great Oaks crew also removed much of the remnant brush from the first lot clearing.  They kept the stumps in the ground, which will probably be removed when they bring excavators for the retaining wall work.  It will be great to finally have the ground cleared.  I just need to find the time to consolidate the firewood before snow hits the ground.

    Here's what the greatroom will look like.  I can't decide where where the best view in the house will be.  These 12 windows offer an almost panoramic view of the lake.  Speaking of which...

  Here's a panorama from the catwalk on the second floor of the greatroom.  There are a few lots in our neighborhood across the lake, but since they don't have riparian rights, they can't build down to the water and there are plenty of larches that will preserve our view.  The shoreline on the left is part of a protected conservation that will never be built on.  In other words, we should always have this awesome view.  The plan is to build a catwalk out over the wetlands, and a permanent dock into the water.

    Here's the view from the greatroom.  You can see the stumps of the three oaks that were removed, opening the view.  Originally, we were going to see if we could file with the DEQ for a shoreline improvement to reclaim the land to the shoreline.  After talking with Great Oaks, we decided that it would be too costly and might not even be possible, depending on the wetland composition.  If we dump dirt we couldn't guarantee that it wouldn't just soak up the water like a sponge.

  A lot of trees were cleared from this area.  You can make out the orange painted wood stakes that mark the retaining wall that will hold the motor coach circle.  It's crazy looking back at the original land and seeing how much we've changed it.  Balancing the installation of the retaining walls and the construction of the house is something I didn't think I would need to do, but since the landscaping is outside the scope of the house build, but the driveway is needed for the house completion, I've had to take responsibility to organize the crews.
   This is the driveway near the street.  To the right is a wetland conservation area that uses a culvert under the driveway to flow into the lake.  We're going to install a boulder wall to the right of the drive to support the driveway.  There's probably enough land stability for the path as it is, but if we want to implement the 12' width for the driveway, we'll need something to hold it up.

   Closer to the street, you can see the silt fence that contains the boulder wall construction site.  Just to the left of the pines on the left is our neighbors driveway.  Although the trees are on our property, we had absolutely no desire to remove them.  There was even an option to remove the large pine at the front of the driveway, to offer a better view of a pillar that will be installed on that side, but it's such a large, old tree, it would be a shame to remove it for our own vanity.

   Front of the house.  It's nice to know that all the trash will be gone for the retaining wall construction, but I'm sure there will be plenty of waste to take its place as we progress on the inside.  Interior walls create a lot of cut-off waste and drywall never comes in perfect sizes.

   Another great tree we kept sits at the end of our garage.  One of the biggest tree on the lot, I hope that it stays alive and well for the rest of my life.  We might need to remove the lowest branches on the left of the tree when the roof of the garage comes in, but I'm really glad we're keeping it.  We're even building a deck to curve around the tree.

   Vacation time is coming up and I'll get a few more posts to detail the landscaping plans and follow the completion of the second floor walls.  As the schedule currently sits, we're looking at second floor walls poured Monday, footings for the concrete retaining wall next to the garage Tuesday or Wednesday, with the completion of the wall and other retaining walls after Christmas, maybe in the new year.  Some time in there, trusses will be delivered and started.  Roof decking takes some time since there's a lot of labor and crane work.  We'll need to order our roofing material (more on this later) and take delivery of the windows.  We've already paid the first draw for HVAC to take advantage of a free internet connectivity module so HVAC will be the first utility in.  After that should be plumbing then electrical.  Oh, somewhere in there, the interior wall will be constructed and cabinets can get their final dimensions.  I can already see the dollar signs flying out the window.

Tuesday, December 15, 2015

Second Floor walls: More walls.

   The walls are getting taller as the days are passing.  The schedule is to get the pumper truck out this coming Friday for the second floor walls.  Besides the front porch landing and the garage slab, that will end our legacy of monumental cement pours.  Window shapes are beginning to appear but the master closet and bedroom turret still have to started.  I'm not sure what the delay is on those parts.  For general ICF construction, I think they need to drill into the concrete to spike with rebar since they're not part of the existing exterior wall.


   Here's a shot of the front of the house from the garage.  The large window on the left is the second floor laundry room and has one of the best views of the driveway approach.  The height of the window from the floor is suspect and I'll have to inquire about it.  In general, all the windows start 2' from the floor with a few exceptions, the laundry room, master bedroom, and master bathroom.  This laundry room window should be at least 36" above the floor so it doesn't get in the way of the counter or laundry machines.  The middle window will be a round one in the bedroom bathroom.  


   I'm standing in the turret looking towards the back of the house.  You can see the large opening for the upper greatroom windows.  There will be four archtop windows, matching the lower four rectangular windows.  The only way to get up here is a ladder.  I'm not sure if they're going to build a temporary staircase, or build the final staircase without final treads.


   Again, standing in the turret looking towards the master bedroom.  Wooden supports are used right now.  Steel supports were used in the first floor when the walls were higher, so they still might be employed here.  You can see 6' of block installed with 3 more courses to come for a total of 9'.


   Looking forward at the master closet.  The two windows on the left of the frame will flank our bed and will be bridged with an eyebrow window.  As I mentioned before, these windows should be higher off the ground because they need to sit above our nightstands.  They're currently at 24" and I believe they should be around 35".  I've already asked Matt to double check the heights.  In the end, all the tops of the windows will be at the same height.


   Another shot of the greatroom window openings.  There are also two side windows so I think we'll get a nice amount of light in here.  The fireplace column will be right in the middle of this shot.  There will be a second gas fireplace on the second floor landing, where I'm standing right now.  The left and right of the fireplace will be open to the greatroom below, so we'll still get some of the great view from up here.


   Here's the opening for our master balcony.  It will offer a secluded view since it's framed on one side by the house, and on the other side by the gazebo roof.  Since it shares the footprint of the deck below, it will be 8' deep by 10' wide.  A generous size of a balcony.

   
   I took a walk out on the greatroom catwalk just because I know I won't ever be able to when the house is finished.  It's pretty high from up here, so I get nervous walking so close to the edge.

So tree removal for the entire landscaping plans is taking place early this week.  All the retaining walls supporting the driveway will be starting next week so in a couple weeks, we should have some nice walls up on the outside, as well as on the house.  The plans have been sent to the truss manufacturer so they can begin design.  Final construction won't begin until the walls are completed because there's always some variance between the actual implementation and blueprint.  Maybe the weather will hold off enough so we don't get too much snow in the house.

Sunday, December 6, 2015

Starting the second floor wall and sweat equity

Two weeks after the second floor pour and they've started putting up the ICF form for the second floor walls.  That's a little ahead of the 21 day cure time for the first floor, but I suspect by the time they need to shoot the floors for the wall supports, it will be at 21 days.  The first few courses don't need the bracing so it's good that they're getting started early. Two more days in this month will mark the end of the first week of December, so it's quite possible they might get the walls up in the second week of December.  After that, roof trusses will be measured and ordered.  Before you know it (most likely in the new year depending on holiday shut down and weather) we'll be buttoned up for the winter.


There are two sections of the walls that haven't been installed yet.  The master closet and turret.  The master closet actually partially sits above the garage and a rectangular section of LiteDeck was installed although it will only occupy some of this space.  Since the garage is 45 degrees from the house, only a corner of the master closet will be above the garage.  I think rebar spikes will need to be drilled down into the concrete deck to anchor the wall.  I think spikes will also be needed for the turret, but since it's before the full concrete cure time, they haven't done it yet.


   Here's the location for the master closet.  If you connect the two walls you'll see how just a corner of the house will sit in that platform.  The roof line for the garage runs the length of the middle so the left and right of that concrete pad will be too close to the garage trusses to use.


   Here's the great room again.  Two courses of ICF have been installed around the perimeter of the second floor.  These are the two courses that are below all the windows on the second floor.  The next course will define most window openings.  Looking at this photo now, I see that there should already be openings for the next layer of windows in the great room.  I'll need to get confirmation that they'll remove the sections from these first two courses for all the windows in the great room.  I'm pretty sure that's what they'll do since the master balcony walk out is also filled in, but at least that's marked.


   Here's a shot that we'll never see when the roof trusses go up.  I'm standing on the master closet pad looking at the driveway approach.  We debated putting a window in the master closet, but finally decided against it.  The natural light is probably nice, but we couldn't really see a reason to take up wall space.


   Here's the turret.  If you look closely near the middle, you can see the rebar they used to determine the circumference of the turret.  The other spikes are the ones coming up from the first floor walls and are used to anchor the floor in place.  As you can see, they'll need to drill rebar spikes for the walls.  I can't wait to see how they pull off a curved wall.  The ceiling will be 10' in the turret.  Two feet of wall under seven feet of window with one more foot of wall above the window.  This little turret will be amazing. 

   
   Here's the view from the turret, looking at the "front yard" and driveway approach.  Pretty commanding view.  I think we might want to install a camera in the eave up here to get a good security shot of the driveway.  Those trees will be staying but you can still see quite a bit. 


   Here's another shot that we won't be able to have when the house is completed.  I have the window  wall of the great room to my back and I'm looking down into the room.  There will be a fireplace where the support is in the middle of the frame.  The fireplace structure will continue up to the second floor, where there will be another fire place on the second floor landing.  To the left and right of the fireplace, we'll have a landing balcony to the greatroom.  I hope this won't cause too much trouble with sound transmission from below to the upstairs bedrooms.


   So as a part of the requirement by the city to sign the permits for our landscaping, they required new silt fencing to be placed against the wetland setback around the perimeter of the proposed construction areas. Another requirement is an orange barrier fence to serve as a visual barrier against people or machinery from entering the setback.  The silt fence is installed with a piece of specialized machinery that trenches down while installing the fence.  This was done by Great Oaks.  The orange fence could have also been installed, by them, but I figured it was time for me to put in some sweat equity and save a few thousand on the installation.  I purchased 600' of 4' tall orange fence and 75 5' steel T-posts.  Orange zip-ties hold the fence on the posts.


   I spent about three hours and ended up pounding in just over 60 posts and used all 600' of the fencing.  I think I went through 200 zip ties, using three per post.  The nice thing is that we just need it for inspection and for areas that are undergoing active landscape implementation.  Since we'll only be attacking the driveway this year, I can remove the rest of it and store it for future use.  The zip ties are disposable, but at least I won't be paying someone each time for installation and removal.  In the end, I can probably sell the t-posts on craigslist or something. 


   The orange fence was installed around the entire tip of the peninsula.  Although more silt fence was installed on the driveway approach, orange fence wasn't required in those locations.

   The weather this week looks pretty mild (50's F) so I think some good progress will be made.  I fully expect to see the walls almost all the way prepped next weekend, ready for a pour next week.