Thursday, March 8, 2018

Only Touch-Ups Left

   This unpredictable spring continues with weather vacillating between beautiful spring days and winter snow storms but the one thing that seems a near certainty is that we will be done with building this house.  We got to visit on a slightly cold but clear spring day to nitpick on all the final details that will be taken care of this week.  The final wax/oil finish has been applied to all the wood floors and all the unfinished wood trim has been stained.  The stair treads have been stained and polyurethaned, but still need some paint and touch up.  In general the house needs some more paint touch up and the greatroom fireplace needs to have some trim pieces installed, but that's about it.  We're ready for final inspection, scheduled this Tuesday.  It was scheduled for last Friday, but Mike is once again butting heads with the city clerk, who insists upon revisiting every piece of paper we ever submitted and finding some kind of fault.  Regardless of the redtape delay, we've continued to move forward with our plans to move in the next few weeks, painting the old house and making Realtor suggested upgrades.

   Dumpsters and trailers are gone.  Nothing construction related is permanently in front of the house but the garage still houses some ladders and supplies for the painters.  A few extra building materials will be moved down into the basement and we have a good stack of shingles that can stay in the garage.  We would like to get the floor epoxied, but that will have to wait for warmer weather.

   The longest standing structure on the property is gone.  The port-a-john was removed from the site last week after being there for more than three years.  At $95 a month, I've spent close to $400 for the rental of that thing.  I can't say that I'll miss it but it was essential to the building of our house, so I'll always be grateful for it.

   The faucet in the mudroom bathroom was replaced this week.  We liked the look of the previous faucet, but it didn't extend into the sink far enough and the spray wasn't angled well.  It felt like your hands were too close to the back of the sink when you were washing your hands, so we replaced it with this longer necked faucet that gets the water nearly to the center of the bowl.  The faucet uses the same single hole and preserves the utilitarian look of the bathroom so combined with the improved performance, I'm happy with the swap.  Unfortunately, the old faucet wasn't returnable since it was "used" so we'll keep it around for when we finish the basement.  Seriously though, how are you supposed to know how a faucet sprays unless you have it installed?

   Here's the final look at the foyer with all the adjoining floors stained, waxed, and cleaned.  The small walnut trim piece at the base of the door has been stained to match the floor and door color and all rooms are now accessible and walkable.  There's not much touch-up in this area, but the ceiling does have some drywall that needs to be sanded and repainted.  They better take care to contain the dust because it can be a pain to clean up.

   Here's the final view from the rotunda looking forward.  The fireplace still needs some final adjustment, but has passed the gas inspection.  The installers need to install some of the faux brick facade and clean up the inside of the glass.  There's a little issue with blending the painting touch ups as it's visible with a different sheen.  I'm not sure what can be done to mask it, but Mike will raise the issue with the painters to see if they can make the fixes less apparent.

   The dining room has been cleared, cleaned, and looks immaculate.  Not much else to say except that we plan on putting a 8-10 person dining table in here.  We were initially planning on getting something custom made through some contacts of Margaret's, but we're not sure how quickly they can fabricate the thing.  We were looking at a metal base with some kind of reclaimed or live edge table top, but I have no idea what chairs we should use.

   Here's the study in all it's glory.  I'm looking forward to working from home here, just as soon as we can figure out the desk situation.  Definitely looking at something "L" shaped, following the built in wall and far window, so we face into the room.  I would love to incorporate rising standing desk, but I'm not sure how it would all fit in together.  A single socket in the middle of the floor should provide us with enough power for our two towers and multiple monitors, but we'll need to utilize power backup power distribution and be able to hide it all.  Wired connections never made it into the floor, but we won't have any trouble with wireless coverage.  A few network shared printers and scanners will sit on the counters and the shelves will be used for decorative storage as well as books.

   The risers and stringer on the stairs still need to be painted, which will take place this week.  The treads were stained and polyurethaned to a very smooth surface.  Almost too smooth and we might need to look into some kind of grippy runner for the steps.  It's not so slippery that you would slip with normal walking, but we have to consider energetic kids running up and down these stairs.

   Distinctive Designs installed this metal piece to make up the gap between the metal fireplace backing and the trim bezel.  There was an unfortunate gap between the metal plate and bezel once we finally got it installed and there was no way to remove and replace the plate now that the tile was installed.  The border around the bezel closely matches the metal plate back and adds to the "steampunk" look of the fireplace.  It's an awesome solution to an annoying problem.

   Final finishes on the great room.  A little blending issue with the paint touch ups in here, but barely noticeable.  The cleaners will return this week to clean from top to bottom again, dusting the high windows and hopefully cleaning up the last of the dust on the floor.  I met with The Sound Vision for a final walk through and discussed what happens after we move in.  There's primary programming on all the switches so the top button controls the lights in the room.  They'll order etched buttons that will display the functions and we can call them back for reprogramming when we've lived in the house a bit.

   Here's the view from the second floor looking down on the greatroom.  There's still a bit of ice on the lake but the view is still fantastic.  The swans were swimming around eating in what little liquid water there was.  We had the kids with us this trip and their rambunctious play was pretty loud in the empty house.  I'm hoping furniture will dampen the sound a bit.

   Final kitchen view.  There's a bit of protective film left on the cook top covers but all have been removed from the rest of the appliances.  The fridge is running but the freezer is still off.  Some packing material remains in the ovens, which we'll remove when we move in.  All the cabinet doors have been adjusted and there are a few places we still need to touch up.  We'll still have to decide which drawers and cabinets will store what items and we'll need to get some utensil organizers, but that's part of the fun of moving in, right?

   Here's the other angle of the kitchen.  I'm almost going to be afraid to cook in here and I wonder how long it will take before I start to not be paranoid about every spill and drip.  There's no way we have enough stuff to fill all these cabinets, really only occupying 1/3rd of the space.  Finding the best place for cups and plates will be the first thing we'll figure out.  It should be close to the dishwasher, but not too deep into the kitchen to impede the cooks.

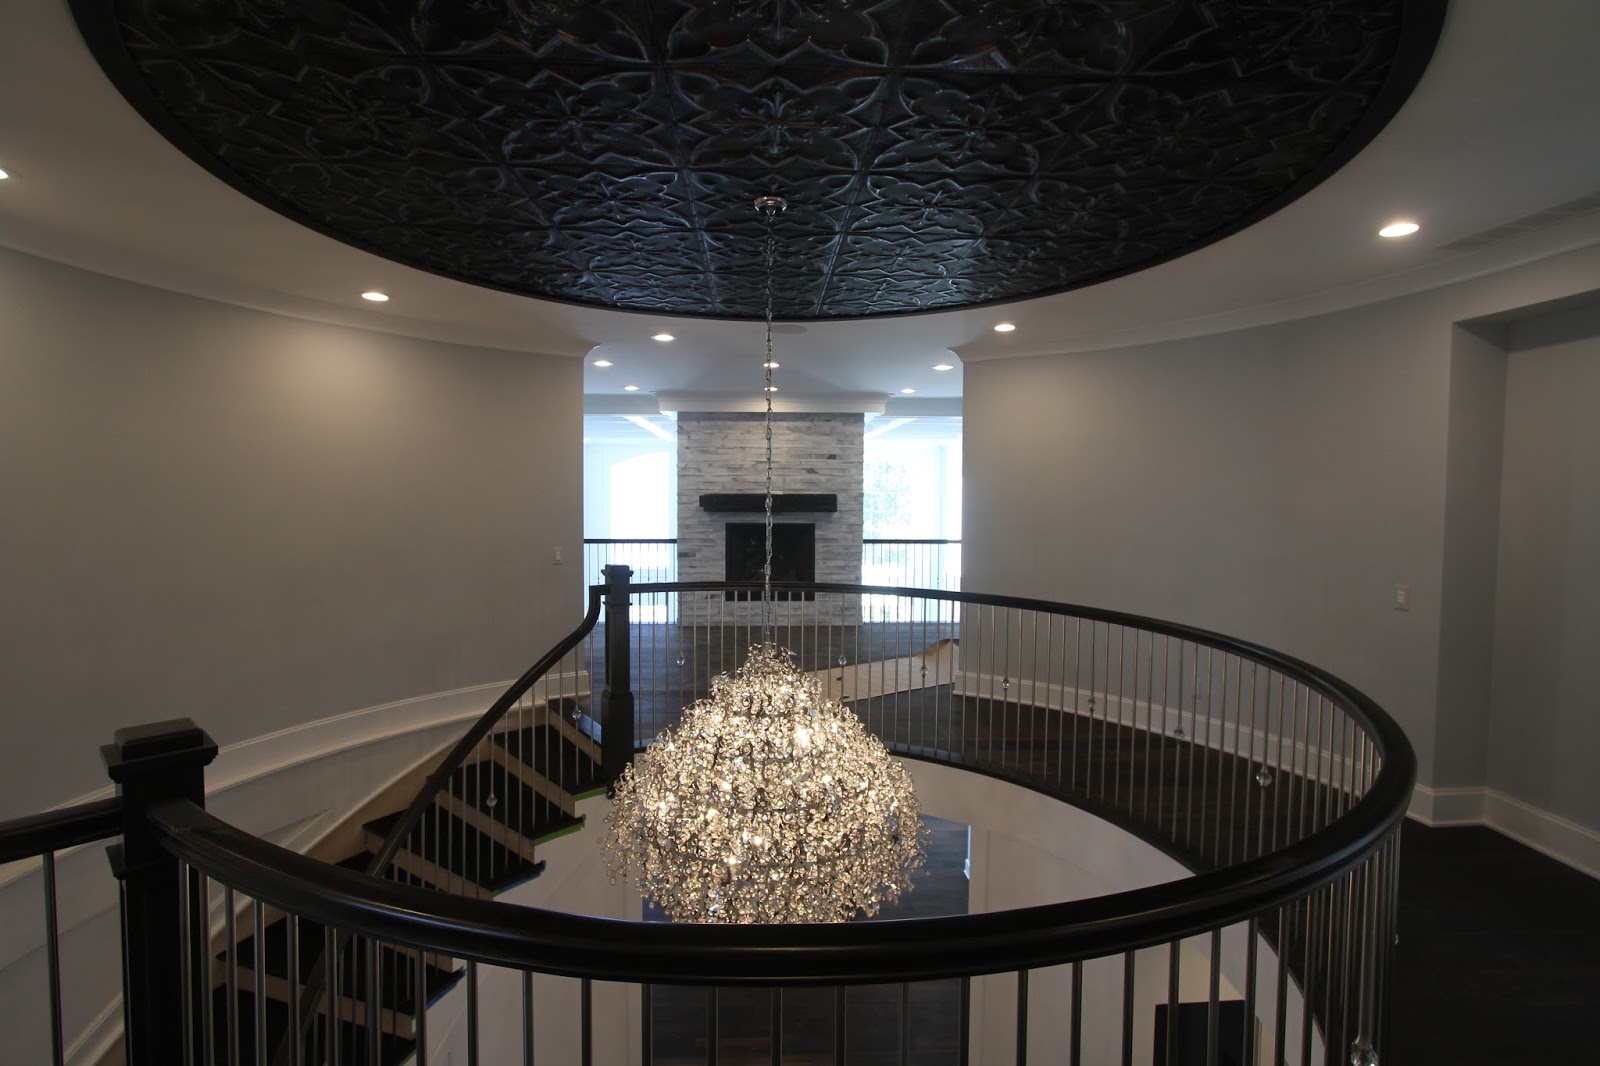
   I would have never thought that the rotunda would look so good.  The final finishes really make the house.  The finish installers and Mike took it from a shell of a house to a beautiful showcase. When I walk around the house, it doesn't feel massive and expansive.  I think this is either because I'm getting used to the space or because we really optimized the layout so it doesn't feel excessive.  I think the rotunda is the only room that could be labeled "excessive" since a stairway and hall could have been implemented in a smaller space.  It breaks a few "best practices" in house design since it's in the middle of the house and doesn't contain any windows, making the room darker.  While it is darker than the other rooms, it does receive natural light from the greatroom and foyer, so it's not that bad.  It's the center hub of the house and all rooms revolve around it, so I'm glad it turned out as good looking as it did.

   Once we get the elevator installed, access to all the rooms of the second floor will be really easy.  The master and second bedrooms are close to the stairs and the laundry room and turret room are close to the elevator.  There aren't any long halls to traverse to get to rooms and private living up here is both secluded and open at the same time.  Having the laundry room that doubles as a craft room on the second floor allows us to live up here but it's still open to the floor below.  The first floor is for eating and entertainment.  I like how the house is divided in the traditional "front house, back house" design as well as removing the private bedrooms from the common living space.  Many homes, especially with first floor masters, integrate in the private bedrooms right next to the public living spaces, which I'm not a fan of.

   I'm surprised at how much I like the tin ceiling in the rotunda.  When it was first proposed, I didn't really know what to think, especially a dark color on the ceiling, but the color perfectly complements the wood floor.  We've discussed a tray or dome ceiling in the rotunda as is more common, but cost and lack of confidence in our former construction crew removed that idea.  It would have been pretty impossible to install a skylight here too since it's in the middle of the house and under the peak of the roof, far, far above the height of the ceiling.

   The threshold between the master bathroom and bedroom has been stained and polyurethaned.  It's too bad we needed a height transition between the two, but it's pretty minimal.  The color matching is pretty close and within the variation of the floor.  This is the only room with a transition threshold between tile and wood so I think we did pretty well.

   Here's the finished master bathroom.  This room has been completed for a pretty long time, but we still need to get the Robern medicine cabinets installed, which should be here any day now.  It's not needed for final inspection but we will sure need it for move in.  There's no current timetable on when we'll get the tub and tile for the feature wall installed, but hopefully soon.  I think we'll get the powder room installed before the tub.

 Final master closet.  I'm going to have fun putting my clothes in here because there will be so much room left over.  We're not big wardrobe people but it almost seems like a requirement to have a large walk in closet in a house this size.  From design to implementation, we actually lost a bit of space to the laundry room to remove the dead spaces and make walling a bit easier.  It's not noticeable in the master closet, but the laundry room feels more spacious and the turret closet it more compressed.

   Everything we want implemented in the master shower is present except for the zero threshold.  It's pretty low as implemented, but not zero like the guest bathroom.  My only other concern for this shower is that without doors, it will be colder since the heat and steam isn't being held in.  If we find this to be true, we could always put some glass doors on but I'm hoping the combination of the heated floors and awesome geothermal heat will help us out here.

   Here's the final look at the master bathroom vanity.  A new controller will be installed for the lighting under the vanity since it was determined that the currently installed one was faulty.  The electrician will be coming in this week to install the new controller and tighten up some of the other light fixtures around the house.  He'll also install the bus fuses for the NEMA 14-50 in the garage, completing the last of the electrical items on the punch list.

   Final look at the turret bedroom before we move all the kids furniture in here.  As awesome as the wood floors are, they're not great for play, so we're getting two rugs in here.  An 8' round for the turret and a large rectangular for the main part of the room.  The rectangular will be offset to the walls since we'll be getting new beds to fit in the corner on the right.  That should allow for maximum play area in the open floor space.

   We'll probably put a play table and bookshelf on the left wall next to the bathroom door and either have toys in the turret or clean up a play place in the basement.  The idea is to keep the toys away from the first floor, especially the greatroom, since that's what our life has become right now in the current house.  If the girls don't like having both beds in the same corner, we could always put one bed over in this corner.  It's large enough for a twin, but a full would extend into the doorway.  I grew up with a twin at my parents house until I left for college, so they should be able to as well.  Another option we've entertained is to install lofts that flank the turret, so they could each have their own personal space in the shared room.  It's still something we can consider as they get older.

   Last picture for this update is the girls bathroom.  We still have to paint and mount the mirror and all the door stops need to be installed.  The door stops could happen this week but most likely next week since we're still talking about where to put them. We don't have a mirrors for the guest and second bedroom, nor the mudroom, so that's something that we'll still need to pick out, purchase, and install after we move in.  We'll also need to populate the house with new furniture since the stuff we have doesn't really match the new house and it's all about 10 years old.  It will all work for now, so we can replace them as we encounter things we like.

   That's about for this week.  We'll hopefully get the inspector to come out this week and obtain our certificate of occupancy.  We've already started to move some things to be stored in the basement, but can't move in anything that would occupy the first or second floor.  We will be having a pre-move in open house for friends and family this weekend so they can see the house before we move in all our stuff.  It's getting really close folks.


Monday, February 26, 2018

Finished Floors. Small Tasks Left and the Road Ahead

   After two weeks away from seeing the house so the floor finisher could do his thing, we were eager to visit the house to see the progress.  Things are starting to move forward at the old house with all the cleaning and packing so we're starting to gear up for full on moving mode.  We found the floor finisher working on the Saturday that we visited  It was just one older gentleman, but I think he usually has a helper during the weekdays.  He was just finishing up the last sections of unfinished floor in the kitchen when we left.  Once completed, the floors will be done.  There are still some small paint touch ups here and there, and a bit more work on the stairs.  Small things here and there and we'll be finished.

   We were greeted with this sign hanging across the mudroom to kitchen doorway, but that was only applicable after he finished the kitchen floor, where he was working.  Access to the house can be gained from the front door, but this oil/wax finish really only needs 6-8 hours before it can be walked on, after which it's buffed with more oil.  The floor is fully finished after 36-48 hours.


   Here's the wax/oil product being applied for the final finish on the floors.  The floors were already treated once with the product from the manufacturer, but needs one more final finish after installation.  It's WOCA Master Floor Oil in a natural color.  It's rolled or brushed on in small sections, then polished with a red floor buffer pad until the wood looks saturated.  After leaving it for 6-8 hours one more application of the oil is applied and a hardening wax can be applied for a more protected surface.  This is the product that's recommended by the floor manufacturer and there's another product from WOCA for refreshing the floors, which we'll have to do from time to time in the higher traffic areas.


   A few bottles of Pall-X 96 were sitting in the mudroom along with the WOCA oil.  I think it's being used as a top coat after the WOCA oil.  It's a satin protective finish that supposedly makes repairing scratches easy.  They might be using this product in place of the hardening wax top coat.

   Here's the floor finisher buffing out the newly applied WOCA oil to the floor in the kitchen.  He was hand applying it to the floor using a brush, after which he would use the floor buffer to even out the oil and allow it to penetrate.  While we were there, we heard the buffer turning on and off so he worked in small sections to ensure the application was even.

   These are some of the used red buffing pads the floor finisher was using to spread the oil.  I'm not sure if we'll need to get a buffer like this so we can refresh the floors, but I think I've seen smaller models that might be more appropriate.  It looks like the top one is used and the one underneath is a fresh one.  I'm not sure how he knows to swap them out and if it's just a matter of using it until it gets too clogged or something.

   Here's the finished floor between the rotunda going into the great room.  We weren't allowed to walk into the greatroom since that was freshly applied that day so if a top coat is going to be applied, it hasn't been applied yet.  The surface still reflects light, but it's very diffused with the matte finish, just the way we wanted it.  We installed some wood floors in our current house that came with a factory applied satin finish and found it to be pretty glossy.  Many brands of wood floors advertise the hardness of their finish, adding in aluminum oxide compounds to increase the wear resistance.  While it may be true, dropping a metal utensil can still damage the finish as the wood fibers below the finish get crushed, creating a bubble between the two.  Resurfacing of a factory applied finish is difficult because you need to sand off the entire finish and reapply a polyurethane that will not be as durable as the factory finish.  With the wax/oil finish, dings become part of the floor and can easily be concealed with a reapplication of the wax/oil local to the damage.  This house will be lived in so we're expecting damage so hopefully this finish will suite our lifestyle.

   Here's a view of the great room from above.  There's some variation in the color of the floors due to the type of wood represented on the surface.  Sap woods, wood closer to the bark, will appear lighter while heart woods will stain darker due to the different absorption rates inherent to the wood.  Even still, there's not much variation between the two, with some places in the house having a larger variation.  I'm absolutely in love with the color of the wood, but I'm hoping that it won't easily show dust and dirt.  Judging by how easy it is to see the dusty footprints currently on the wood, I wouldn't be surprised if frequent cleaning is necessary.

   The floors in the dining room were fairly recently coated, but the finisher said that if we don't drag our feet, we can carefully walk across the floor.  You can see a little more variation in this floor, but it's not distracting.  They installed the receptacle plate above the built in, but the door bell still needs to be installed. We're planning on integrating in the door bell chime to the Control4 system so we'll be able to hear it wherever we are in the house, including the gazebo.  We won't be able to integrate the doorbell until we have all the gate controls installed, and I'm not sure when that will happen.  Maybe a physical doorbell can be installed in the interim.

   The rotunda flooring was recently waxed so we had to be careful stepping over it from the foyer to the stairs.  The stair treads were stained and polyurethaned earlier this week but there's some issue with obtaining an even absorption on the highest three treads, so there's still some work to do there.  The painters also need to come back in to make a few more touch-ups around the house and paint the risers and stringer of these stairs.  I didn't go into the basement this trip so I didn't take a look at the stairs leading down, but I would think they would be in the same state.

   The study was another room that was recently coated so we couldn't step foot in there, but we could open the door and take a quick picture.  Even with the room closed, there's only a faint scent to the coating and it's not really offensive at all.  It's good because when we need to refresh it in the future, we'll actually be living in the house, so being able to tolerate the process is a good thing.


   The second floor was completed earlier in the week so there was not risk of damaging anything walking around up there.  Here's the second bedroom that sits across from the master bedroom in all its finished glory.  Unless there are some minor paint touch ups in here, there's really nothing left to complete in here.  All the floor has been laid, tile grouted, and hardware installed.  Finishing this house is becoming a reality.

   I think the floors in the master bedroom was the third area finished on the second floor.  There's still some craft paper on the floor since we still need to receive shipment of the two medicine cabinets but that's all that remains in the master suite.  The wall plates in the master closet were paint matched to the walls but there are some minor touch ups to the paint still required.  Of course, there's still tub and feature wall in the master bath to install, but that won't happen until after move in.

   Here's the bed side of the master bedroom.  You can see the vacancy in the wall of the master bathroom that will be populated with the Robern Medicine cabinets.  I think they're still a couple of weeks out from delivery and apparently don't have an effect on the final inspection.  The Sound Vision scheduled a walk through for this Friday, where I think we'll talk about the light switch implementation and any tasks that still need to be completed.

   The last handles on the dummy drawer fronts were installed in the master bathroom.  After the medicine cabinets are installed, the master bathroom will be complete for move in.  We'll get the tub later in the year when our finances calm down a bit.  Now that we have more bathrooms, it's no imperative to have one in the master bathroom, but we do like to take the occasional bath.  All that's needed is to install the fancy tile on the curved wall, hook up the fixtures, and install the bath tub.  I'm glad they added the dummy hardware because it adds continuity to the face of the drawers.

   Other touch ups around the house were apparent in every room we were in.  The mudroom bench had all the nail holes filled and color matched to invisibility.  Most of the paint issues around the house have been addressed.  The separation between the crown molding and ceiling here in the laundry room has been filled, hopefully never to return.  We'll have to monitor these things throughout the seasons to see if things continue to expand and contract and I'm hoping that it was just a one time thing and we'll reach some stability.

   The paint touch ups in the girls room were completed and the only thing we need to install in here, as with the rest of the house, are the door stops.  Paint touch ups were minor in here and there was no separation between any windows or surfaces.  We've started measuring and planing the layout of the room and the girls will be graduating up to twin sized beds with better mattresses.  We'll make sure to include them in the decorating of the room so they can really make it their own.

   Another angle of the turret bedroom. We're planning on putting the two twins in the corner on the right with a corner piece separating them.  We contemplated placing the beds perpendicular to the walls but found that it really took a bite out of the room.  We still have that option later, removing the corner piece or even building lofts so they can have their own private space should they feel the need.  The ceilings are 9ft high so it would be pretty easy to fit lofts.

   That's about it for this week.  We're seriously at the end of the primary building phase.  I use that term because we still need to implement the powder room, tub in the master bathroom, elevator installation, basement finishing, and landscaping so even though we'll be moved in, there will stil be updates to this blog as we continue into the future.  This Tuesday should see the fireplace inspection with Friday being the final inspection.  Hopefully everything will pass with the final inspection and we'll get our Certificate of Occupany.  We've completed the intial junk purge from the old house and will have some more things to throw away as we go room to room packing and cleaning.  Initial contact with realtors to sell the old has been made and we have a working time table for moving, renovating and selling.  If we can obtain the COO right away, we can try to push to move by the middle of next month, removing things that we don't want in the initial house listing photos and augmenting the staging as the realtors see fit.  It will be a delicate balance that will require laser accurate timing to pull off without a hitch, but will be worth it in the end.  Almost there...  Almost there.

Monday, February 19, 2018

Finishing the Floors: Barred From Visiting

   Although we're just only rounding the corner on February, if feels like we're beginning to see the light at the end of the winter tunnel.  After a good dumping of snow the previous week, temperatures will be a more mild 40F-50F with rain expected in the forecast.  It will be a good time to make sure the basement stays dry during the rainy season.  Just like the changing of the seasons, we're almost done with the house construction.  All touch up painting has been completed and we're not in the final floor finishing stages.  It's a bit trickier than expected (of course) but at least the floor installers are in there every day during the week.  It's the last step before we file for the final inspection and can really start to think about moving in.  Since the floor finishing is so time consuming, Mike requested that we not visit the house this week to keep down on the dust entering the house.  As such, the only pictures I have for this weeks update were two that he took last week, so this will be the first weekend in nearly three years that I didn't visit the house.

   Mike said that the installers have finished the floors in the turret bedroom and master closet, but it looks like they also did most of the second floor rotunda.  I don't think anything has been finished on the first floor, but the floors down there have been cleaned and prepped.  Much of the issue they've encountered so far stems from the pre-treatment and getting the floor coloring to look even with the pores of the floor opened up.  I really want to swing out there when the floors are being worked on so I can watch the technique and record what product they're using.  They're masking off the painted surface of the baseboard trim and polyurethaned wood of the railing when applying the finish.  I think the finish is non-tinted, and just a finishing coat, so I'm not sure what affect it would have on those two finished surfaces.

   Here, you can see the difference between the coated and uncoated floor.  I'm not sure about the application process and why they masked off the floor.  Maybe they wanted to demarcate the floor where they were stopping for the day or something.  You can see the difference between the darker, rich colors of the floor on the right vs the lighter colors on the left.  The reflected light from the laundry room seems to confirm that the finish is matte and the darker planks closely match the stain on the rotunda railing.   They worked three days last week and I think the whole house was prepped and probably half the second floor completed.  They still need to finish the master bedroom and second bedroom before moving to the first floor where they'll have much more square footage to complete.

   Unfortunately, that's it for this week.  Although I haven't visited the house, from the security camera views, I can see that the doorbell hasn't been installed yet, so I'm not sure if the electrician has made his final visit.  I'll probably stop service on the port-a-potty this month so we don't have to pay for another month of service.  That thing as been with us for three years and predates the house.  I won't miss it.  We also have a dumpster at the old house so we can purge all the junk in the basement we'll no longer need and don't want to move to the new house.  Old furniture will be donated, but there's flat pack desks we won't need, stuff we literally haven't touched since we moved in over 10 years ago.  It will be a ruthless and cathartic experience, but will give us a new prospective and fresh start.  Next weeks update should have all the floors completed (hopefully) and maybe even a final walk through before we start moving stuff in.  This project is finally winding down to completion.

Sunday, February 11, 2018

Cleaning Up

   Okay, winter is really starting to get ridiculous now.  We were hit with a few inches earlier in the week, then socked in with 7 inches yesterday, 2 today, and an expected 2-4 inches tomorrow.  At least the forecast is predicting temperatures in the mid 40s next week so maybe some of it will melt off.  Good thing Mike has someone plow the driveway or else we might get stuck in the snow on the driveway up to the house.
    This week saw some more limited progress, but all essential steps towards the completion.  All the tile in the house has been grouted, completing all the tile installations, also completing all the flooring installation.  The second floor paint touch up has been completed and there are a few more rooms on the first floor to complete.  The house is getting cleaner and cleaner every visit and soon will be ready for final inspection.

   The tile installers returned during the week to grout the foyer and turret bathroom so that's the official end of the flooring installation and the tile installation simultaneously.  It's a huge milestone that seemed so far away in the beginning.  Now that we've passed that threshold, there are only a few things that need to be completed before we can file for the final inspection.  Despite the harsh weather, two cleaners were working on the Saturday that I visited.  They were cleaning all the bathrooms, kitchen cabinets, butlers pantry cabinets, and all windows they could reach.  I don't think they were responsible for cleaning the wood floor and I didn't see any high reaching equipment to clean the high greatroom windows, so I'm not sure when those will get cleaned.

   The grout is light in color, closer to the white tile than the gray.  It's the better way to go because you wouldn't want dark lines in the white border tile.  Mike said he requested a couple tiles replaced, but I didn't notice any difference from the previous week.  I think the cleaners cleaned the tile because there was a bucket and mop near by.  I asked Mike about the lack of the Schluter edge, and he said it wasn't necessary since the joints between the wood and tile are tight and the floor was perfectly leveled so the two materials are flush.

   There ended up not being an extra pieces of shoe molding installed between the tile and door.  I guess the joint was clean enough and the gap was filled with a caulk to allow for some movement.  Since the stones are natural, we'll probably need to seal the stone at least once a year, depending on how much we used the front door.  We'll generally enter through the garage door so this will be used less, and mostly for guests.  It's probably a good idea to seal this on the same schedule as the master bathroom tile.

   Paint touch ups have been completed on the second floor, but the first floor still has some locations that need to be retouched, specifically the dining room, shown here, and the mudroom.  Next week, Mike the installer will come back and touch up the cabinets and adjust all the doors for final fitment.  The painters will finish touch-ups by Tuesday then clear out all the equipment so the final floor finish can be applied.  We'll get another walk through to see if all the paint and wall issues have been addressed, but there will still be another touch up in the spring after the house had a bit of time to settle after all the installations.

   The stair tread protectors have been removed in preparation for the final stair finishing.  The risers and stringer need to be painted white and the treads will be stained to match the floor.  This will happen to both sets of stairs, and should happen before the floors are finished.  I'm not certain they'll be able to accomplish this before Tuesday so we'll have to see how this plays out.  This is the first time I'm laying eyes on the actual treads since they were covered ever since they were delivered and installed.  I can't wait to see them finished off.

   Most of the painting supplies are being carefully stored on tarps in the greatroom.  These should be cleared out this next week as they complete the rest of the touch-ups and will definitely need to be cleared out before the floors can be finished.  The fireplace still needs to be finished up, and they'll be back on Monday as well to install the last few pieces and clean up the gas log arrangement.  Distinctive Designs will also be back on Monday to install the additional trim pieces needed to fill the gaps in the fireplace surround.  I played around with the fireplace controls a little more and found more functionality in the remotes.  You can actually remove them from the white cases to find more buttons where you can access the flame fireplace height, control for the secondary lights, and fan controls. I don't think we have blower fans installed since there isn't an intake vent, so it's just a control that doesn't do anything.

   The glass bubble tile in the turret bathroom has been grouted with a gray grout that's very close in color to the paint on the wall.  I think I like the way this bathroom turned out.  The round tile adds a little whimsy to the room and the gem-like glass tile makes it a little blingy.  I hope the decision to not install tile on the side wall was the right one.  The only concern I have is that, since this is a kids bathroom, excess water will come in contact with the drywall and cause issues.  We'll just have to be careful about how they use the sink.

   The tape has been removed from all the toilets so the cleaning people could clean them.  They'll remain open until we move in.  It might not seem like much, but it's just another little thing that's signaling the end of construction.  We still need to finalize the door stops and get them installed, but that will be the last thing we need to do.

   The PEV meter was installed on the left.  I opted for the flat monthly rate of $45 regardless of how much power I use.  I calculated that with my daily commute five times a week every week, it was better off with the flat rate, even with higher efficiency summer driving.  The bus fuses aren't installed in the garage 14-50 plug, but I opened up the dedicated Tesla wall charger and adjusted the output amperage to the full output of 80A.  I confirmed the installation by plugging my car in and seeing the full 72A getting into the car, which is the max the internal charging circuit can handle.  That gives me about 45 miles of recharge range per hour.  This translates to my daily commute charged in about two hours.  Ironic that a Tesla Supercharger is opening pretty close to me.

   All the extra tile is being stashed in the basement.  There's a little bit from every room and we'll keep them just in case of damage.  The stacked stone we used on the fireplace column might be reused in the powder room.  We'll probably just end up storing the tile in the storage room in the basement and will hopefully never need to use them.

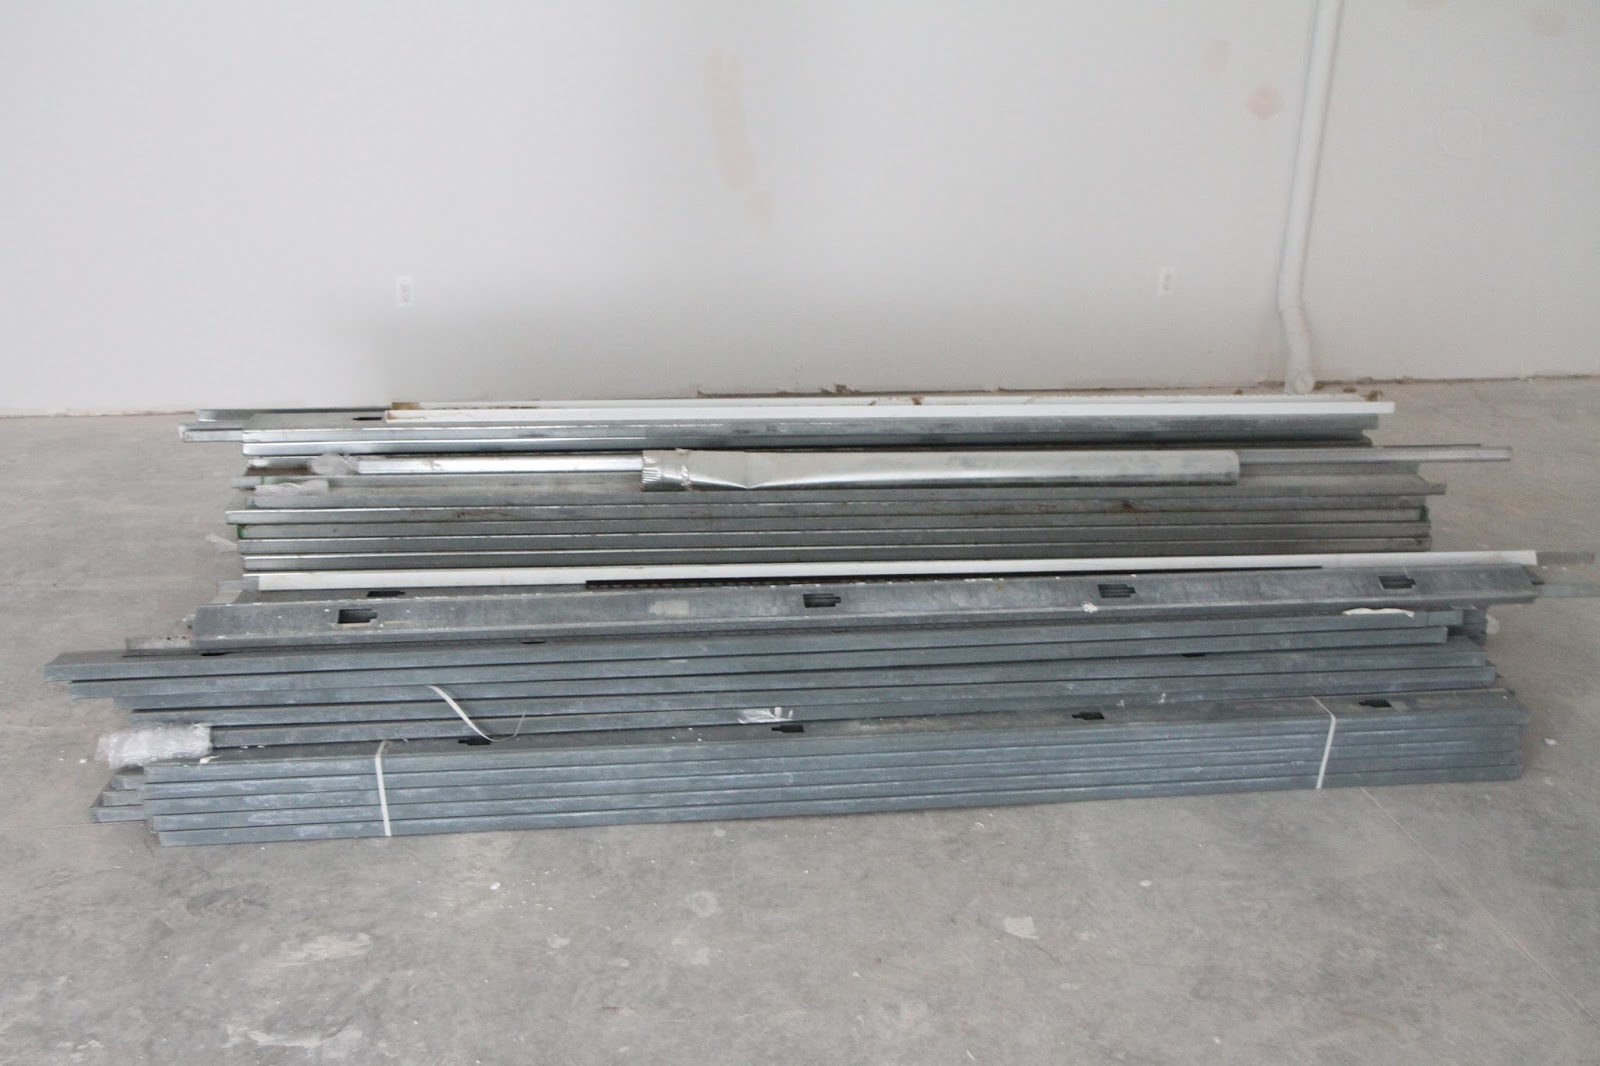
   Here's the pile of unused metal studs left over from the interior wall construction phase.  We'll probably use them in the basement when we start to wall it off.  They're not 10' tall, which is the height of the basement, but I think they can be combined to get to the full height of the walls.  We're not putting up many walls down there, but we'll probably need more than what's here.

   That's about it for this week.  The painters are expected to finish early next week and the floor installers are scheduled to come in on Tuesday to start finishing the floors.  Cabinet and interior doors will be adjusted and cabinets will be touched up.  The electrician will come back one more time to tighten up some light fixtures and we might see the plumber come back to examine issues with the sewer ejection pump.  Mike estimates that we have about a week and a half left for work, then we can file for final inspection.  The clock is ticking down quickly now!


Tuesday, February 6, 2018

Foyer and a Clean Floor

   Winter hit back with a vengeance after teasing us with spring like weather.  The forecast for the next week has temperatures below freezing with a few inches of snowfall today and some later in the week.  I made sure to take my big snow shovel out with me to clear some of the snow up near the house.  It was good that I did, but turns out, Mike hired someone local to take care of plowing the driveway.  I got the front of the house cleared and he took care of the long drive to the street.
   The finishing touches continue to me applied throughout the house but we're finally getting out of the final installations of the floors.  The foyer tile was laid but still needs to be grouted and the turret bedroom finally has its wood floor installed.  Signs of floor cleaning are evident throughout the house so once the painters finish with the touch ups and repaints, the final finish on the floor can be applied and we can finally be done.

   Castro and his tile installers made quick work of the foyer during the week and cleared out their tile cutting saws since the were no longer be needed ever again at this house for as long as we own it.  They delivered on the design as planned and did a great job with the implementation.  You can't tell that there's a slight variance in the white border tile between the left and right side and the angle between the wood floor and tile interface going into the rotunda is difficult to spot.  The only way you can pick up the slight dissymmetry is at the white tile basket weave tiles on the angles.  A very slight difference only a very observant person could make.

   Here's what the foyer looks like.  The grout will be light colored so what you're seeing here is pretty much what it will look like when the grout is applied.  We finally get to see the foyer in all it's finished splendor.  The tile has a polished finish so I'm not sure how well it will grip with wet shoes, but we'll probably need to have some kind of door mat or something on both the inside and outside.  There's a white metal supply register in the floor to the left of the door so that's not a great place to put a shoe carpet, but the door swings to the right so that's not a great place either.  Chances are that we won't be swinging the door full open so we'll probably end up putting guest shoe storage on the right.

   Here's a closeup of the transition between the foyer tile and the rotunda wood floor.  I thought they were going to put a strip of bronze metal Schluter between the two, but it doesn't look like it was installed.  The Ditra is used between the tile and wood floor in the bedrooms, so I'm not sure if it's more of a structural thing or appearance thing.  If the primary concern is appearance, then this looks pretty good.  The joint is tight and even with very little gap.  The Schluter is used more often between the tile floor and carpet transition, where there's risk to the edge of the tile next to a soft surface.  Maybe it's not needed in this application.

   One of the good things about having the tile installation delayed in the foyer is that the tile can be laid to exactly match all the baseboard molding designs.  This block was installed as a decorative termination block for the baseboard and shoe molding.  Speaking of which, the shoe molding is installed in the foyer.  I'll have to look back to see if it was already installed and the tile was installed to meet it or if they installed it after the tile was laid.  Kind of odd to have the shoe molding in before the grout is floated, but it shouldn't cause any troubles.  The way the tile design follows the moldings is a really nice touch and screams custom build.  Similar attention was paid to the door moldings around the office door.  The strip of walnut molding is just a place holder for the shoe molding that will be installed in front of the door to finish off the tile to door transition.

      Elsewhere in the house, the wood floor is being cleaned in preparation for the final oil/wax finish.  All the extra building materials and tools have been consolidated to the greatroom.  The majority of the construction dust has been cleaned up and there's evidence of floor scrubbing in some parts of the house.  I saw a mop and bucket, but there's a special soap that's supposed to be used to clean the floor and I'm not sure if that was used or just water.  The floor looks mostly clean, but it's not a pristine clean that you get from a newly installed floor, such as that in the turret bedroom.  I'm hoping that there's more cleaning to do or that the final oil/wax finish will remove the slight haze that's on the floor.

   Alco glass came during the week to install the glass in the cabinet doors.  We decided to use the water glass over the seeded glass since it matches the glass style in the butlers pantry.  Four cabinet doors in the kitchen and 12 in the butlers pantry got this glass.  It obscures the contents of the cabinet, but probably not the color.  I'm still not sure what we'll put in these cabinets, but since the glass does a good job of obscuring the shape of whatever's in there, I'm pretty sure it won't be used to decoratively display anything.

   The corners of the glass panes are curved off to match the curve on the inside of the cabinet door.  This didn't end up costing as much as I through it would, so rather than squaring off glass recess, we just went with the curved glass.  The glass is held in with silicone, which surprised me.  I'm not worried about the holding power of the silicone, but I though there would be window glazing pins inserted or something.  Silicone will prevent the glass from rattling and should be easily removable if we need to replace the glass.

   All the cabinets in the butlers pantry have a glass front and they're all now installed.  I think we're just going be putting various serving glasses in these cabinets so the water glass provides the perfect amount of obscuring.  Good thing the strip light was replaced with the puck lights because I would be worried about installing them after the glass was in place.  The in cabinet lights come on with the under cabinet lights here to simplify the controls.

   Here's another look at the butlers pantry cabinets with the glass installed.  One note for people looking at using inset cabinet doors:  There's no stile between the doors so the slight gap between will allow light through if you have interior lighting.  The glass is smooth on the outside and textured on the back side which is determined by how the glass is made.  They probably float the molten glass over a water textured cooling table so the glass is textured by the table and flat due to leveling.


   The wood floor has finally been installed in the girls turret bedroom.  It's the last room in the house to get the floors installed, so when the grout is floated in the foyer, I can officially say that we're done with flooring install!  This room probably has the cleanest floors too since touch ups haven't been completed in here and there shouldn't be any drywall sanding as there was in other rooms in the house.  the only equipment left in this room belongs to the painters, one of whom was working on the Sunday afternoon that we visited.  He was reinstalling door handles after they repainted all the interior doors to remove paint drips.  I think there will be the least amount of touch-ups required in this bedroom so the floors shouldn't pick up much dust.

   The floor installers finished early enough in the week for Distinctive Designs to install the shoe molding in this room, which completes all the molding installation in the house, except for the piece at the front door.  The picture is a little blown out, but there are nail holes from the pin nailer used to install the shoe molding that need to be filled and painted.  As is the norm with Distinctive Designs, the installation exceeds our expectations.  The miters are tight and the curve of the turret is matched perfectly.

   A minor note, I don't think the electrician came back last week, but we must have missed the swap out of the white sockets and plates  for the gray and stainless plates in the master bedroom dividing wall.  Either the electrician did it, or Mike did it, since you don't really need an electrician to change a wall socket.  This was a minor nitpick item that Tanja caught and asked Mike to do, which he got done without a second thought.  Chance are you won't see it since it's going to be behind a TV eventually, but it's a detail that Tanja wanted implemented.

   Another item on the list of "minor things that needed to be completed" is the installation of the deadbolt on the garage entry door to the house.  It's from the same Emtek lockset as the rest of the interior and exterior door handles around the house so it matches the look at finish perfectly.  the knob has a short throw, moving maybe only 25 degrees in the arc to securely latch the bolt with a satisfying "thunk".  There's no play in the bolt handle and it feels solid overall.  Overall, I'm very satisfied with the quality and feel of the Emtek hardware.

   Another first for the house: first time parking my car in the garage.  The garage has been cleaned of extraneous packing material and tools so I thought it was a good time to get in there and test out the fit and chargers.  The PEV meter will be installed this week, but the circuit is energized, so I can plug in my car to validate the installation.  Unfortunately, the dedicated charger is still set at 12A and the fuses are missing from the 50A 14-50 plug, so I couldn't validate much.  Both the portable and dedicated charging cables are more than long enough to plug into when pulled head in, in the single bay.  I could back into the double bay and still have the cables reach, but I'm not sure that's possible in the single bay.
   Pulling into the single door bay of the garage feels a little tight, but I don't have much experience doing it so it's probably just my perception.  I pulled in as per my normal procedure, look in the rear camera and stop when I'm past the garage door rails.  It's what I have to do in our current garage so I can get as much walking space in front of the car as possible.  Doing the same thing in this bay yields probably about the same results since we have stuff against the back wall in our current garage.  The double bay spots add a couple of feet to the depth and I won't normally be parking in the single space so there should be plenty of room.

   The other fitment test for the garage is clearance to the Falcon Wing doors.  I requested that we get the garage door rails installed as high as possible for the maximum clearance of the doors and it might be a bit overkill.  The rails are at the same height in both the single and double bay doors and they're way above the Falcon Wing doors at full extension.  The roof sensor didn't even detect the ceiling of the garage and open at less than full extension.  I didn't try to open the doors with the garage door open, so I'm not sure if the car will detect the garage doors and open at less than full height.  I'm not in the habit of driving with the doors open but I think they might not clear the garage door opening themselves in t he fully open position.

   So that's about it for this week.  Next week should bring more paint and finish touch ups, but I'm not sure when we'll see the final application of the floor finish.  The stairs still need to be painted and stained, which will happen after all the touch ups are done, and before the final floor finish, so that's a good indication for when we'll be completely done.  The greatroom fireplace still needs some adjustment and the mudroom faucet still needs to be swapped out, but all the lights have preliminary programming and everything is finally functional.  It's getting really close to being done.