Sunday, May 3, 2015

Red beams, fallen trees, no basement

Even though the basement is at a standstill, there's still a little work being done at the house.  The weather is starting to get progressively warmer with fewer cold nights.  There have been a few days that have broken the 70's so I'm really hoping that building will start again.  The framer said that the plan is to get the basement dry, call in plumbing to install basement rough in drains, sump pit, and sewer stubs.  Once that's approved by the inspector, the basement slab will be finished to allow for a stable base for the temporary supports.

 The beams have been painted a bright red.  Matt the framer said that he bought it one day and just always likes to use it to try to get a rise out of our builder, Ken.  I don't mind the color since it's going to be hidden by deck headers.  The posts and interior steel will be painted as well.
The beams were fairly free of rust, but any that is on the surface needs to be cleaned with a wire brush before the paint is applied.  Here you can see how the joint on the round part of the wrap around porch is connected.  A plate is welded to the top of the post, and some connector plates are welded to the beams.

The paint is just an oil based Rustoleum.  I don't think I'll need to repaint these ever again.
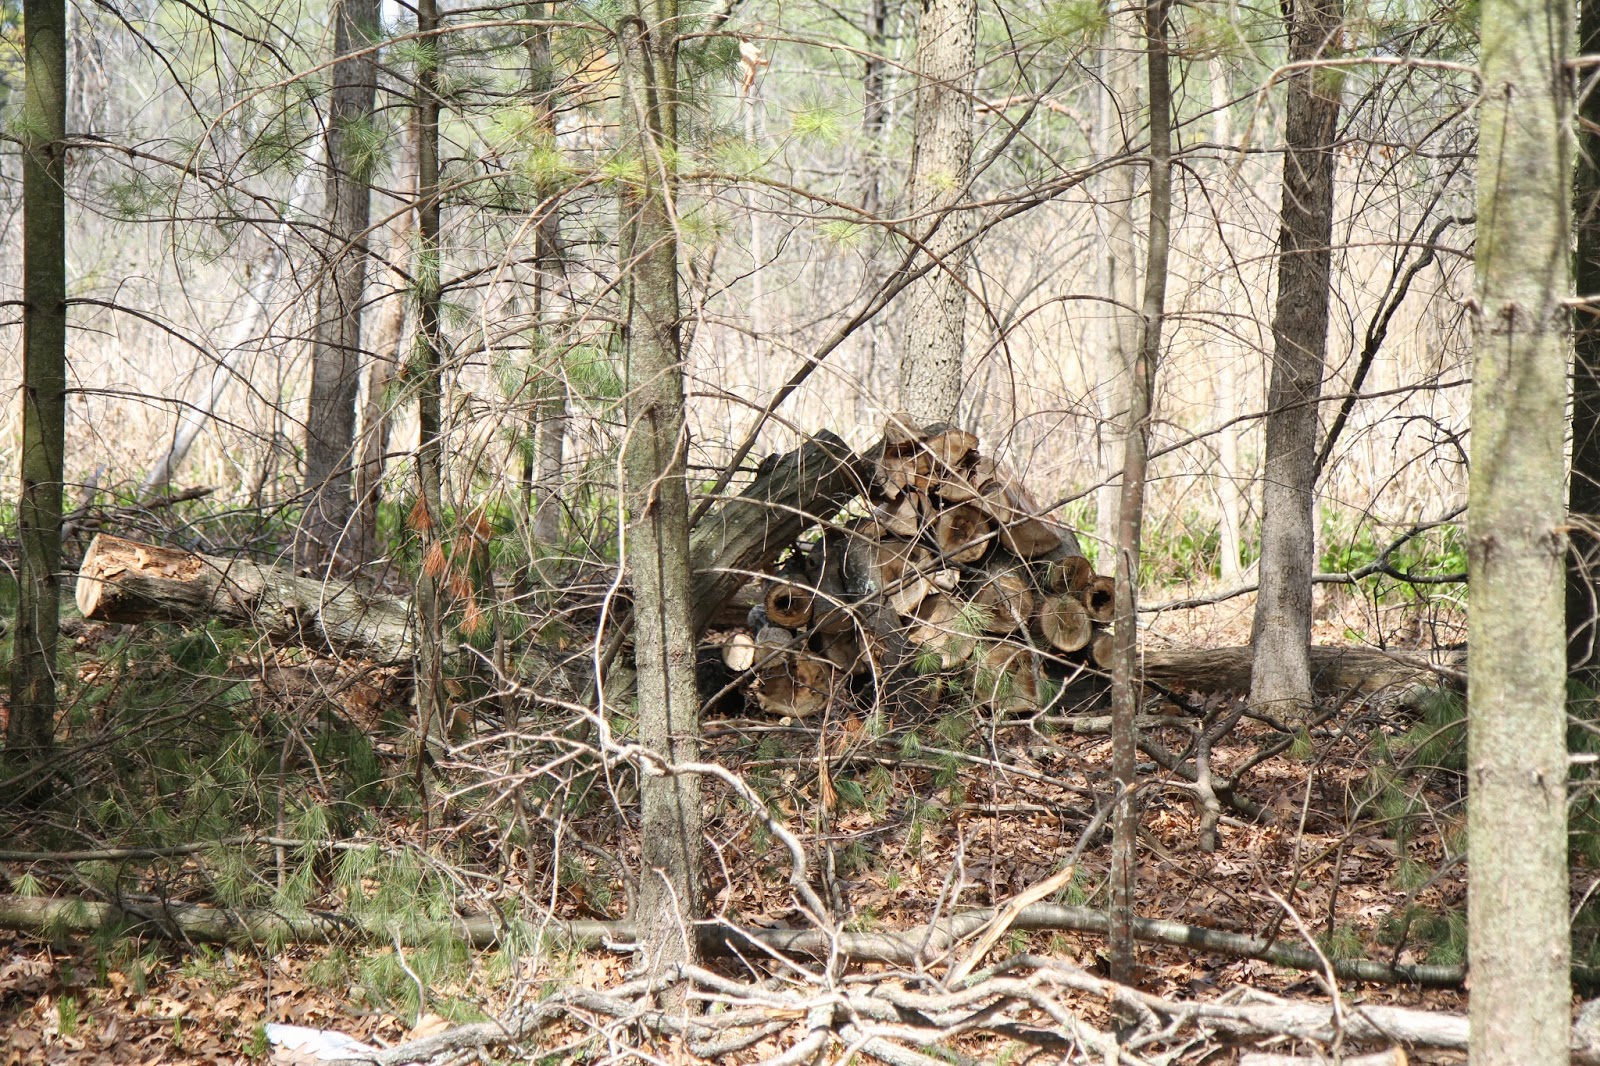
There must have been some high winds because one of the oak trees near where the ground transformer cabinet will be decided to fall down.  There was some damage to the stacked LiteDeck, but it wasn't too bad considering the weight of the tree.

 I enjoyed my time in my sunny woods cutting up the tree and stacking it in a temporary location until I can collect all the firewood, split and make a formal stack.  Since it's oak, it will make some great firewood.  Part of the tree was hollow from carpenter ants, which I suspect contributed to its demise.


When the fill sand was brought in with the mini-Cat, a good amount of the Form-a-drain was damaged and needs to be repaired before the basement goes in.  I'm pretty sure they'll need to dig out these areas and replace the sections.  If it's done incorrectly, the drain could fill with sand and gravel and the slab could be undermined from the material loss.
 At least someone is enjoying my house even if I don't get to live in it yet.

 This beam will support the rear deck, which will be covered with LiteDeck and stone tile.  You can see they put a cinder block wall on the existing brick ledge so the LiteDeck has a ledge to sit on.  The LiteDeck sections will run in the same direction as the house.

Sunday, April 19, 2015

Muddy mess

Even though it's almost the middle of April, amazingly, there's still some frost in the ground in the basement.  I think it's there because some snow fell in the basement before it was sealed up with the LiteDeck, then they put some fill sand in, covering the snow and ice.  It's not really visible, but you can tell it's there because the fill sand is still like quicksand.  Moisture isn't going down.

 As you can see, test holes were dug in different parts of the basement to try to determine the state of the frost under the fill sand.  It's not really visible, but if you could feel the sand, you could tell that it's hard and crunchy rather than... sandy.

 You can almost make out the difference in water content/texture between the fill sand (smoother) and the base sand (lighter).  In hind sight, putting in that fill sand so late in the season wasn't a great idea.
 Not only is the non-compacted fill sand retaining water, it has settled a bit, allowing the once supportive temporary bracing to float above the grade.  This obviously won't work out well even if the sand was stable enough to support the weight.

 The beam has settled into the pocket, so at least there's some good news there.  No need to cut the post and reweld.  No need to heat the ground to try to get the frost out from under the footing.  When the slab is completed, this heaving obviously won't be a problem because the heat of the ground will be trapped under the insulation layer beneath the slab.  We're sitting a few feet above the highest recorded water table, so I don't suspect water will rise up from below, freeze, and heave the house.
 More floating supports.  The fill sand compressed a few inches.  Despite this, they'll still need to scrape it level and compact before adding any other layers.  I'm not sure about the order, but there needs to be gravel, visqueen that's tied into the form-a-drain for water and radon abatement, 3" foam for insulation, then a 3" concrete slab.
 Meter boxes have been approved.  Now to get a move on with planning and digging the trench from the box.  The path of the trench will cross under the future driveway at one point, but it will be deep enough not to interfere with a good base.  One issue that arose is that there's a culvert that passes under the proposed driveway that connects two DEQ designated wetlands.  The DTE coordinator says that we might need to bore across that area since the culvert is technically part of the wetlands.  I'm not sure what this means for the future driveway either.
 A closer look at the temporary construction circuits.  Two 20 amp fuses.
 Connected to two double gang sockets.  It will be nice to finally have power on at the build site.  So far the build crew has been using a generator, which costs a good amount of money to run.

Here's the temporary box connected to the main meter box.  Again, I'm not sure why there are two.  You can see the copper ground in the foreground of the picture.  This is just connected to the two meter boxes and terminates in a spike in the ground.

Sunday, April 12, 2015

Still frozen

Live by the ICF sword, die by the ICF sword.  The basement soil (sand?) still has frost in it but the beam has finally settled back into it's pocket.
 The electrician installed the main meter box for the house.  I didn't know it would be so big, but I guess that's the way it is.  You can see the little guy hanging down from the new box.  It's another construction plug, so it won't be there in the end.  The conduit just terminates in the ground, ready for incoming lines.

 Here's a shot of the main beam sitting back in the beam pocket.  As show in earlier posts, there are two rebar pins holding the beam, but no other mechanical fasteners.  I'm sure this pocket will be filled with concrete eventually, but I'm not sure if there will be any other mechanical fasteners.
Looks like the DTE coordinator is hard at work.  The trench will contain electrical, gas, cable, and telephone.  Yeah, we'll probably never use the telephone line coming in, but I guess it should still be wired.  This spool of coaxial is new and belongs to the cable company.

The basement is starting to thaw, but it's a muddy mess now.  The sand that was brought in is saturated and sits on some frozen ground so the water isn't draining down.  The plan is to prep and pour the basement before the first floor pour so we can have good temporary shoring for the first floor pour.  That means that the basement needs to dry out, warm up, and be prepped with rough in basement drains for future expansions.  Time is ticking.

Saturday, April 4, 2015

Cold weather is still here. Electrician stopped by.

The cold weather decided to stick around a little bit more.  We've had some warm days, but not with enough consistency to allow for slab construction.

Here's the kicker.  With the LiteDeck in place, the inside of the basement is like an icebox.  What does that mean?  There's frozen ground in the basement that isn't melting very quickly.  We've unblocked all the openings to allow more airflow and hopefully warm the ground inside the basement, but it has accumulated enough water and melted snow that it's like an icerink in there.  So much so that the post that's holding the main beam has lifted a bit and the beam is not sitting in the pocket.

Our options are to wait and hope the frost melts under the footing and drops the beam back down.  If that doesn't happen, then any pockets under the footing have been filled and we'll have to cut and reweld the post to the beam.  All I hear is "delay, delay, delay".

 I've been in talks with the DTE coordinator about pulling power out to the house.  She requires electrical boxes to be installed before she surveys the site to determine the route through the property.  My neighborhood only allows for underground utilities.  There's a power junction up the driveway near the street, but a trench will have be dug about 200 ft up the side of the driveway to a ground transformer cabinet.  We'll have that as far from the house as we're allowed, about 100 ft.  From there, two lines will run to the house.  The above picture shows two meters and a construction circuit, but it doesn't show the main box.  The two meter boxes you see there are for electric vehicle charging and geothermal.  DTE offers reduced rates for these services so separate meters are required.

 Just a picture of how the wrap around porch beam terminates into the house.  The standard pocket isn't there, but the post in combination with the mechanical fasteners should do the trick.

Here's a shot looking at the gable end of the garage.  You can get a feel of the height difference from this angle. Since getting around this side of the house will be difficult, we're thinking of making a little deck around this part.  Even this will offer a nice view.

Sunday, March 29, 2015

All porch steel in.


Small update this time.  No cement poured in the house due to cold weather deciding to stick around.

Here's the beam for the rest of the front porch.  Now all the steel for the porch is in.  Nice little step.

Waiting for when we can get some bigger steps.

Sunday, March 15, 2015

Spring Thaw

A few weeks has passed since my last posting and it seems like there are some signs of spring.  Although there hasn't been much physical progress on the house, some decisions and meetings have been made so things are brewing in the background.

 There's still ice on the lake but the snow has melted on the LiteDeck and surrounding land.  That doesn't mean that the night time temperatures allow for slab pouring though.  It's still too cold to do that.  Hopefully we'll get some warmer weather in here soon.  I ventured out onto the LiteDeck for this picture.  It shows where the wrap around porch will be.
 One issue that arose is that since we increased the basement height by 2 ft, to a 10ft depth, and we went with the LiteDeck system, the garage slab would require 4-5 steps into the house.  At this height differential, the easier solutions were to create a curb in the garage to break up the steps and offer a landing.  Another option was to construct the stairs from wood, and have a platform in front of the door.  The only problem with this is that there's another door closer to the front of the garage that access a storage space so there would have to be two stairs.  Another thought is that since this will be our primary egress, we'll have to go up and down those    5 steps every day for the rest  of our lives.  That doesn't sound like much now, but when we're older, it could be trouble.

The solution we decided upon is to raise the garage slab by one more course of ICF, or 12".  The height of the garage was already increased to keep the roof line with the front porch.   Instead of a thick header, the header will be thinner and we'll raise the slab and surrounding grade up.  Of course this means more money for fill in front, back and inside the garage.  Another repercussion is that a steel beam header will need to be installed where the ICF would have been across the large door.  The ICF can't structurally span that opening at the thickness we were reducing it to.  The header across all the other doors were fine.

Raising the garage slab height by 12" reduced the number of steps from 5 - 8" steps to 3-7.5" steps.  I'm sure it will be one of those things that we'll be glad we did.  This will also reduce the number of steps to the front and mudroom doors.

 Although the LiteDeck can support my weight, especially with the 2x6 joists, it's still scary for me to walk on.  My sense of scale is still messed up because standing on this, it doesn't feel like 2500 square feet.
 The last footing was poured for the portion of the wrap around deck next to the garage.  A beam will fit into that pocket in the garage wall and be supported by that footing.
 Long shot of the house from the future driveway.  Crisp clear spring day.
 Since we raised the garage slab by a foot, I'm pretty sure the window in the gable end will need to be raised up too. There's a nice little alcove we're thinking about tucking a potting bench into.  We can overwinter plants in there since it's ICF.  We're not planning on conditioning this space so delicate plants will still need to come inside.  It will make a great place for seeding greenhouses too.
 Back porch and gazebo.  Some of this dirt will be taken out, but not enough for tall storage. I might be able to store some long items in this area.
Here, I'm standing on the LiteDeck that will be our greatroom. Those three trees will probably be removed in the future since one is leaning and one is dead.  It will improve the view for the wall of windows we're going to have here.
 Back yard showing the greatroom on the right and the garage on the left.  Nothing exciting, but dreams are being made here.

We also had a walk around with a landscaping company so we can get a preliminary design.  It was a great experience and if we decide to go with them, I'll post more information.  They seem very high class and expensive.

Sunday, March 1, 2015

Garage walls are up

The blocks for the garage walls are up and ready to pour but first I forgot to post some final pictures of what the basement looks like with all the subfloor LiteDeck in place.
 You can see the temporary supports holding up the 2x6 joists.  It's strong enough to walk on, but will need more bracing for the pour, whenever that happens.  It's now too cold to pour the floor since it's very difficult to keep ice from forming on such a broad surface.  Pouring walls in freezing temperatures is possible since you only have to protect the top.  The styrofoam insulates the already exothermic concrete curing process.

 Still getting used to the scale of the build.  Final square footage for the first and second floor is just under 5000 square feet so the basement is around 2500 square feet.  Larger than our current house, but standing in it, I can't tell.
 The full height of the garage walls is up.
 Here's what it looks like from the lower elevation.  We'll need some creative landscaping on that corner of the house to account for the elevation changes.  I see retaining walls in our future.
 Looking over the gazebo at the back of the garage.  You can fully see the rear garage door.  I think I'll be really glad we installed that.

 Here's the current state of the gazebo.  They backfilled one part of the rear porch.  I'm not sure why, but we'll still get some storage space out of the other part and we'll be able to take down some of the fill in the gazebo.
 I ventured out onto the LiteDeck to get an idea of what the view will be like from the great room.  Luckily, most of the opposite shoreline is a wildlife preserve, so we'll never be looking into someone else's house.
 Here's the back wall of the garage again.  The bucks are in for the garage doors.

 A nice shot of the length of the garage.  You can see the framing of the window.  It's a huge window.  I didn't expect it to be so large, but it will be nice for some light.
There's the garage.Not sure when the pour is going to happen.  I the garage might be the only place on the house we'll need a gutter.  The roof will have a gable end on the right so the roof pitch is forward and backwards.  There aren't any plans to have an extended overhand or anything, but we would like a decorative pergola trellis over each door. Copper gutter anyone?